Pristine condo in a prime location, right across from NE Baptist Hospital, shopping, entertainment, and the airport, with easy access to Highway 410. This functional floor plan boasts ample natural lighting, thanks to newly replaced flooring. The gourmet kitchen offers plenty of cabinetry space and opens up to a spacious family room. The large bedrooms provide access to a spacious patio from this premier ground-level corner unit. Las Sombras amenities include a sparkling pool and clubhouse, and the property features gorgeous mature oak trees throughout. HOA fees cover gas, water, and trash pickup. The unit also features covered parking in space #104.
Sold
Price Unknown
8702 VILLAGE DR #306, San Antonio, TX 78217
2beds
728sqft
Condominium
Built in 1973
-- sqft lot
$98,400 Zestimate®
$--/sqft
$1,012 Estimated rent
Home value
$98,400
$86,000 - $112,000
$1,012/mo
Zestimate® history
Owner options
List your home for rent
$1,012/mo
Rent Zestimate®
Find your next renter with Zillow Rental Manager. Plus, with online applications, you can quickly screen prospective tenants – for free.
$1,012/mo
Rent Zestimate®
Refinance and save
$266/mo
Est. payment
Refinancing to a lower rate could help reduce your monthly payments and save thousands over the life of the loan.
$266/mo
Est. payment
Explore your selling options
Work with a Zillow partner agent
Leverage their expertise and Zillow's premium Showcase listings to get your home seen by more buyers.
Get startedList with your own agent
Get your home in front of millions of buyers by listing it on Zillow.
Learn how to do itSell it yourself
Take full control of how buyers see your home on Zillow by listing For Sale by Owner (FSBO).
List your homeWhat's special
Zillow last checked:
Listing updated:
Listed by:
Binkan Cinaroglu TREC #592614 (210) 241-4550,
Kuper Sotheby's Int'l Realty
Source: LERA MLS,MLS#: 1747957
Facts & features
Interior
Bedrooms & bathrooms
- Bedrooms: 2
- Bathrooms: 1
- Full bathrooms: 1
Primary bedroom
- Area: 120
- Dimensions: 10 x 12
Bedroom 2
- Area: 90
- Dimensions: 10 x 9
Dining room
- Area: 81
- Dimensions: 9 x 9
Kitchen
- Area: 56
- Dimensions: 8 x 7
Living room
- Area: 210
- Dimensions: 15 x 14
Heating
- Central, Natural Gas
Cooling
- Central Air
Appliances
- Included: Range, Refrigerator, Disposal, Dishwasher
Features
- One Living Area, Separate Dining Room, Breakfast Bar, Common Utility Area, Walk-In Closet(s), Master Downstairs, Ceiling Fan(s), Chandelier
- Flooring: Ceramic Tile, Laminate
- Windows: Window Coverings
- Has fireplace: No
- Fireplace features: None
Interior area
- Total interior livable area: 728 sqft
Property
Parking
- Total spaces: 1
- Parking features: None, One Car Carport
- Carport spaces: 1
Features
- Levels: One
- Stories: 1
- Patio & porch: Patio, Deck
- Pool features: Community
- Fencing: Privacy
Lot
- Residential vegetation: Mature Trees
Details
- Parcel number: 135662000306
Construction
Type & style
- Home type: Condo
- Property subtype: Condominium
- Attached to another structure: Yes
Materials
- Stucco, 4 Sides Masonry
Condition
- New construction: No
- Year built: 1973
Utilities & green energy
- Electric: CPS/HOA
- Gas: HOA
- Sewer: HOA
- Water: HOA
- Utilities for property: Cable Available
Community & HOA
Community
- Features: Clubhouse
- Security: Smoke Detector(s), Not Applicable
- Subdivision: Las Sombras Condo Ne,Las Sombras
HOA
- Has HOA: Yes
- Services included: Some Utilities
- HOA fee: $266 monthly
- HOA name: LAS SOMBRAS
Location
- Region: San Antonio
Financial & listing details
- Annual tax amount: $2,488
- Date on market: 9/11/2025
- Cumulative days on market: 126 days
- Listing terms: Conventional,FHA,VA Loan,Cash
Price history
| Date | Event | Price |
|---|---|---|
| 2/22/2024 | Sold | -- |
Source:  LERA MLS #1747957 Report a problem LERA MLS #1747957 Report a problem | ||
| 2/7/2024 | Pending sale | $129,990$179/sqft |
Source: Kuper Sotheby's International Realty #1747957 Report a problem | ||
| 2/5/2024 | Contingent | $129,990$179/sqft |
Source: LERA MLS #1747957 Report a problem | ||
| 1/30/2024 | Listed for sale | $129,990$179/sqft |
Source: LERA MLS #1747957 Report a problem | ||
| 12/1/2023 | Listing removed | -- |
Source: LERA MLS #1710686 Report a problem | ||
| 11/3/2023 | Listed for sale | $129,990$179/sqft |
Source: LERA MLS #1710686 Report a problem | ||
| 10/30/2023 | Contingent | $129,990$179/sqft |
Source: LERA MLS #1710686 Report a problem | ||
| 10/15/2023 | Price change | $129,990-6.8%$179/sqft |
Source: LERA MLS #1710686 Report a problem | ||
| 9/27/2023 | Price change | $139,500-3.7%$192/sqft |
Source: LERA MLS #1710686 Report a problem | ||
| 8/28/2023 | Price change | $144,900-3.3%$199/sqft |
Source: LERA MLS #1710686 Report a problem | ||
| 8/11/2023 | Listed for sale | $149,902$206/sqft |
Source: LERA MLS #1710686 Report a problem | ||
Public tax history
Tax history is unavailable.
Neighborhood: 78217
Nearby homes
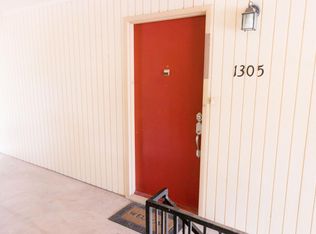
- $115,6803 bd2 ba1.3k sqft8702 Village Dr, San Antonio, TX 78217Off Market
- $113,6001 bd1 ba582 sqft8702 Village Dr, San Antonio, TX 78217Off Market
- $107,5001 bd1 ba582 sqft8702 Village Dr, San Antonio, TX 78217Off Market
- $96,9002 bd1 ba723 sqft8702 Village Dr, San Antonio, TX 78217Off Market

- $160,0001 bd1 ba582 sqft8702 Village Dr, San Antonio, TX 78217Off Market
- $197,3003 bd2 ba1.3k sqft8702 Village Dr, San Antonio, TX 78217Off Market
- $192,7003 bd2 ba1.3k sqft8702 Village Dr, San Antonio, TX 78217Off Market
- $136,5003 bd2 ba1.3k sqft8702 Village Dr, San Antonio, TX 78217Off Market
- $82,2002 bd1 ba723 sqft8702 Village Dr, San Antonio, TX 78217Off Market
Nearby schools
GreatSchools rating
- 3/10Serna Elementary SchoolGrades: PK-5Distance: 0.8 mi
- 4/10Garner Middle SchoolGrades: 6-8Distance: 0.6 mi
- 4/10MacArthur High SchoolGrades: 9-12Distance: 1.2 mi
Schools provided by the listing agent
- Elementary: Serna
- Middle: Garner
- High: Macarthur
- District: North East I.S.D.
Source: LERA MLS. This data may not be complete. We recommend contacting the local school district to confirm school assignments for this home.
Get a cash offer in 3 minutes
Find out how much your home could sell for in as little as 3 minutes with a no-obligation cash offer.
Estimated market value
$98,400
Get a cash offer in 3 minutes
Find out how much your home could sell for in as little as 3 minutes with a no-obligation cash offer.
Estimated market value
$98,400
- Texas
- Bexar County
- San Antonio
- 78217
- 8702 VILLAGE DR Unit 306
Nearby cities
Nearby neighborhoods
Nearby zip codes
Other San Antonio Topics
