Merit Homes presents Wilder Lot 1! The 4-home community in desirable rose hill offers this thoughtfully designed two-story floorplan offering a reduced footprint without sacrificing luxury or livability. This home features 3 bedrooms, 2.5 bathrooms, a bright, open layout, and an attached EV-ready garage. Step inside to a light-filled open-concept main level ideal for both everyday living and entertaining. The gourmet kitchen showcases a quartz slab island with bar seating, custom soft-close cabinetry, dual-zone wine chiller, and a premium appliance package highlighted by an induction range. The great room is warm and inviting with a sleek contemporary linear electric fireplace and seamless access to the outdoor patio. A stylish powder bath completes the main floor, perfect for guests. Upstairs, the primary suite is a true retreat, filled with natural light and featuring a spa-inspired walk-in shower with bench seating and dual shower heads, plus a walk-in closet with custom shelving. Two additional bedrooms provide ample space, complemented by a full secondary bathroom and a well-appointed laundry room with quartz countertops and upper and lower cabinetry. Ideally located for effortless commuting with quick access to major employers including Microsoft, Meta/Facebook, Amazon, and EvergreenHealth. Enjoy close proximity to Kirkland Costco, The Village at Totem Lake, parks, walking trails, and top-rated schools.
Sold
Listed by: eXp Realty • Feisal Ramjee
Bought with: Windermere Real Estate/East
$1,515,000
8703 126th Avenue NE, Kirkland, WA 98033
3beds
1,810sqft
Single Family Residence, Condominium
Built in 2026
6,390 Square Feet Lot
$1,501,200 Zestimate®
$837/sqft
$4,776 Estimated rent
Home value
$1,501,200
$1.38M - $1.62M
$4,776/mo
Zestimate® history
Owner options
List your home for rent
$4,776/mo
Rent Zestimate®
Find your next renter with Zillow Rental Manager. Plus, with online applications, you can quickly screen prospective tenants – for free.
$4,776/mo
Rent Zestimate®
Refinance and save
$9,202/mo
Est. payment
Refinancing to a lower rate could help reduce your monthly payments and save thousands over the life of the loan.
$9,202/mo
Est. payment
Explore your selling options
Work with a Zillow partner agent
Leverage their expertise and Zillow's premium Showcase listings to get your home seen by more buyers.
Get startedList with your own agent
Get your home in front of millions of buyers by listing it on Zillow.
Learn how to do itSell it yourself
Take full control of how buyers see your home on Zillow by listing For Sale by Owner (FSBO).
List your homeWhat's special
Gourmet kitchenFull secondary bathroomAttached ev-ready garageDual-zone wine chillerThoughtfully designed two-story floorplanCustom soft-close cabinetryStylish powder bath
Zillow last checked:
Listing updated:
Listed by:
Feisal Ramjee,
eXp Realty
Bought with:
Hao N. Dang, 48698
Windermere Real Estate/East
Source: NWMLS as distributed by MLS GRID,MLS#: 2498882
Facts & features
Interior
Bedrooms & bathrooms
- Bedrooms: 3
- Bathrooms: 3
- Full bathrooms: 2
- 1/2 bathrooms: 1
- Main level bathrooms: 1
Primary bedroom
- Level: Second
Bedroom
- Level: Second
Bedroom
- Level: Second
Bathroom full
- Level: Second
Bathroom full
- Level: Second
Other
- Level: Main
Entry hall
- Level: Main
Great room
- Level: Main
Kitchen with eating space
- Level: Main
Utility room
- Level: Second
Heating
- Fireplace, Forced Air, Heat Pump, Electric
Cooling
- Forced Air, Heat Pump
Appliances
- Included: Dishwasher, Disposal, Microwave, Refrigerator, Stove(s)/Range(s), Dishwasher(s), Garbage Disposal, Microwave(s), Refrigerator(s)
Features
- Flooring: Ceramic Tile, Engineered Hardwood, Carpet
- Windows: Insulated Windows
- Number of fireplaces: 1
- Fireplace features: Electric, Main Level: 1, Fireplace
Interior area
- Total structure area: 1,810
- Total interior livable area: 1,810 sqft
Property
Parking
- Total spaces: 1
- Parking features: Individual Garage
- Has garage: Yes
- Covered spaces: 1
Features
- Levels: Two
- Stories: 2
- Entry location: Main
- Patio & porch: Fireplace, Insulated Windows, Primary Bathroom, Vaulted Ceiling(s), Walk-In Closet(s)
Lot
- Size: 6,390 Square Feet
- Features: Paved, Sidewalk
Details
- Parcel number: 1233100885
- Special conditions: Standard
Construction
Type & style
- Home type: SingleFamily
- Architectural style: Contemporary,Condo (2 Levels)
- Property subtype: Single Family Residence, Condominium
Materials
- Cement Planked, Wood Siding, Wood Products, Cement Plank
- Roof: Composition,Flat
Condition
- New construction: Yes
- Year built: 2026
Utilities & green energy
Green energy
- Energy efficient items: Insulated Windows
Community & HOA
Community
- Subdivision: North Rose Hill
HOA
- Services included: See Remarks
- HOA fee: $25 monthly
- HOA phone: 425-578-0464
Location
- Region: Kirkland
Financial & listing details
- Price per square foot: $837/sqft
- Annual tax amount: $100
- Date on market: 5/24/2026
- Cumulative days on market: 59 days
- Listing terms: Conventional
- Inclusions: Dishwasher(s), Garbage Disposal, Microwave(s), Refrigerator(s), Stove(s)/Range(s)
Price history
| Date | Event | Price |
|---|---|---|
| 4/24/2026 | Sold | $1,515,000$837/sqft |
Source:  NWMLS as distributed by MLS GRID #2498882 Report a problem NWMLS as distributed by MLS GRID #2498882 Report a problem | ||
| 3/30/2026 | Pending sale | $1,515,000$837/sqft |
Source: eXp Realty #2498882 Report a problem | ||
| 3/30/2026 | Listed for sale | $1,515,000$837/sqft |
Source: eXp Realty #2498882 Report a problem | ||
| 3/30/2026 | Pending sale | $1,515,000$837/sqft |
Source: NWMLS as distributed by MLS GRID #2498882 Report a problem | ||
| 3/30/2026 | Price change | $1,515,000-2.2%$837/sqft |
Source: NWMLS as distributed by MLS GRID #2498882 Report a problem | ||
| 3/27/2026 | Price change | $1,549,850-3.1%$856/sqft |
Source:  Merit Homes, Inc. Report a problem Merit Homes, Inc. Report a problem | ||
| 3/6/2026 | Price change | $1,599,850-3%$884/sqft |
Source: Merit Homes, Inc. Report a problem | ||
| 1/23/2026 | Listed for sale | $1,649,850$912/sqft |
Source: Merit Homes, Inc. Report a problem | ||
Public tax history
Tax history is unavailable.
Neighborhood: North Rose Hill
Nearby homes
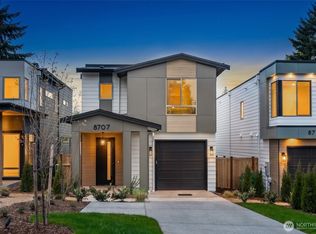
- $1,375,0003 bd3 ba1.8k sqft8707 126th Ave NE, Kirkland, WA 98033Sold
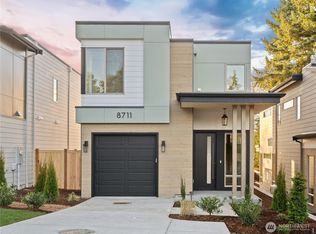
- $1,499,8503 bd3 ba1.8k sqft8711 126th Ave NE, Kirkland, WA 98033Sold
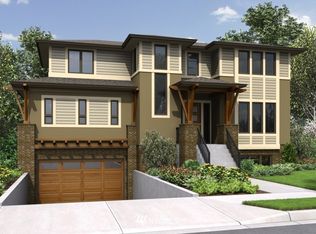
- $2,125,2004 bd4 ba3.3k sqft12611 NE 87th Pl #2-L, Kirkland, WA 98033Off Market
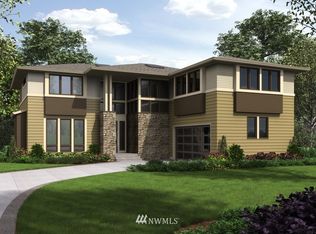
- $2,129,4004 bd3 ba3.1k sqft12603 NE 87th Pl #1-L, Kirkland, WA 98033Off Market
- $1,499,8503 bd3 ba1.8k sqft8717 126th Ave NE, Kirkland, WA 98033Sold
- $3,289,9904 bd4 ba3.7k sqft8724 126th Ave NE, Kirkland, WA 98033Sold
- $4,000,0000.68 Acres8519 126th Ave NE, Carnation, WA 98033Lot/Land
- $3,199,9955 bd5 ba4.2k sqft8736 126th Ave NE, Kirkland, WA 98033For Sale
Nearby schools
GreatSchools rating
- 9/10Mark Twain Elementary SchoolGrades: K-5Distance: 0.5 mi
- 8/10Kirkland Middle SchoolGrades: 6-8Distance: 1.4 mi
- 10/10Lake Washington High SchoolGrades: 9-12Distance: 0.7 mi
Schools provided by the listing agent
- Elementary: Twain Elem
- Middle: Rose Hill Middle
- High: Lake Wash High
Source: NWMLS as distributed by MLS GRID. This data may not be complete. We recommend contacting the local school district to confirm school assignments for this home.
Get a cash offer in 3 minutes
Find out how much your home could sell for in as little as 3 minutes with a no-obligation cash offer.
Estimated market value
$1,501,200
Get a cash offer in 3 minutes
Find out how much your home could sell for in as little as 3 minutes with a no-obligation cash offer.
Estimated market value
$1,501,200
- Washington
- King County
- Kirkland
- 98033
- North Rose Hill
- 8703 126th Avenue NE
Nearby cities
Nearby neighborhoods
Nearby zip codes
Other Kirkland Topics
