Welcome to your dream home! Nestled in the serene Countryside, this luxury residence offers elegance and charm at every turn. As you step into the grand two-story foyer, you're greeted by a powder room adorned with Sherle Wagner fixtures, setting the tone for what lies ahead. The home boasts 2 magnificent Florida rooms. The first, transformed from a screened porch, is carpeted featuring a custom TV & stereo cabinet with bar. The second, originally a greenhouse, now dazzled with a grooved wood ceiling, skylights, exposed brick, & beautiful tile floors. The study is so cozy and has beautiful cherry wainscoting paneling, cabinets, and shelves while the living room has an antique walnut mantle and over mantle. The flow of the first floor is ideal for entertaining, highlighted by the Franko LaFratta custom-designed kitchen. This culinary haven includes 3 ovens, 2 dishwashers, separate SubZero refrigerator and freezer, instant hot water dispenser, 2 sinks, 2 microwaves, warming drawer, and a 100-bottle wine cellar/fridge in the butler's pantry – truly a chef's dream! Adjacent to the kitchen is a unique gazebo shaped eat-in area, complete with cathedral ceiling and original pine floors, offering a delightful space for casual dining. The 2nd floor houses 4 spacious bedrooms, each thoughtfully designed for comfort. One bedroom features its own private bathroom and walk-in closet,
while the primary bedroom is a luxurious retreat with an en suite, 2 walk-in closets, and extra storage space. The finished basement is a versatile rec area, featuring a half bath, spacious cedar closet, fireplace, and wet bar with a small refrigerator, cabinets, and shelves. Continue your entertainment area with the large deck and sizable fenced-in backyard. Parking is a breeze with a circular driveway, an attached 1 car garage, PLUS a semi-detached 5 car garage with additional storage and attic space. Come see for yourself all the character, charm and convenience this beauty has to offer!
Sold for $1,075,000
$1,075,000
8703 Berwickshire Dr, Henrico, VA 23229
4beds
4,688sqft
Single Family Residence
Built in 1980
0.61 Acres Lot
$1,464,400 Zestimate®
$229/sqft
$4,720 Estimated rent
Home value
$1,464,400
$1.32M - $1.64M
$4,720/mo
Zestimate® history
Owner options
List your home for rent
$4,720/mo
Rent Zestimate®
Find your next renter with Zillow Rental Manager. Plus, with online applications, you can quickly screen prospective tenants – for free.
$4,720/mo
Rent Zestimate®
Refinance and save
$5,390/mo
Est. payment
Refinancing to a lower rate could help reduce your monthly payments and save thousands over the life of the loan.
$5,390/mo
Est. payment
Explore your selling options
Work with a Zillow partner agent
Leverage their expertise and Zillow's premium Showcase listings to get your home seen by more buyers.
Get startedList with your own agent
Get your home in front of millions of buyers by listing it on Zillow.
Learn how to do itSell it yourself
Take full control of how buyers see your home on Zillow by listing For Sale by Owner (FSBO).
List your homeWhat's special
Zillow last checked:
Listing updated:
Listed by:
Cabell Childress (804)822-3220,
Long & Foster REALTORS
Bought with:
Brooke Barnard, 0225202649
Providence Hill Real Estate
Source: CVRMLS,MLS#: 2415112 Originating MLS: Central Virginia Regional MLS
Originating MLS: Central Virginia Regional MLSFacts & features
Interior
Bedrooms & bathrooms
- Bedrooms: 4
- Bathrooms: 5
- Full bathrooms: 3
- 1/2 bathrooms: 2
Primary bedroom
- Description: Carpet, En-Suite, 2 W/I Closets, Extra Storage
- Level: Second
- Dimensions: 19.0 x 15.0
Bedroom 2
- Description: Carpet, Closet
- Level: Second
- Dimensions: 15.0 x 11.0
Bedroom 3
- Description: Carpet, Closet
- Level: Second
- Dimensions: 12.0 x 10.0
Bedroom 4
- Description: Carpet, Walk-In Closet, Full Bath
- Level: Second
- Dimensions: 15.0 x 10.0
Additional room
- Description: Gazebo/Eat-In, Cathedral Ceiling, Pine Floors
- Level: First
- Dimensions: 11.0 x 11.0
Additional room
- Description: Large Cedar Closet
- Level: Basement
- Dimensions: 0 x 0
Dining room
- Description: Hardwoods
- Level: First
- Dimensions: 15.0 x 16.0
Family room
- Description: Stone FP, Exposed Beams, Random Pegged Hardwoods
- Level: First
- Dimensions: 20.0 x 14.0
Florida room
- Description: Exposed Brick, Tile, Pass-Thru to Kitchen
- Level: First
- Dimensions: 20.0 x 7.0
Florida room
- Description: Carpet, Custom TV & Stereo Cabinet w/ Bar
- Level: First
- Dimensions: 15.0 x 13.0
Foyer
- Description: 2 Stry, Coat Closet, Powder Room, Rndm Pegged Hdwd
- Level: First
- Dimensions: 16.0 x 10.0
Other
- Description: Tub & Shower
- Level: Second
Half bath
- Level: Basement
Half bath
- Level: First
Kitchen
- Description: Franko Custom Cabinets, Granite, Butlers Pantry
- Level: First
- Dimensions: 19.0 x 16.0
Laundry
- Description: Laundry Room w/ Floor Drain & Custom Cabinets
- Level: Second
- Dimensions: 6.0 x 5.5
Living room
- Description: Hdwds, FP w/ Antique Walnut Mantle & Over Mantle
- Level: First
- Dimensions: 20.0 x 15.0
Office
- Description: Hdwd, Custom Cherry Raised Wainscoting, Built-Ins
- Level: First
- Dimensions: 15.0 x 9.0
Recreation
- Description: Carpet, .5 Bath, FP, Wet Bar w Fridge & Cabinets
- Level: Basement
- Dimensions: 31.7 x 19.6
Heating
- Electric, Forced Air, Heat Pump
Cooling
- Central Air, Heat Pump
Appliances
- Included: Double Oven, Dryer, Dishwasher, Electric Water Heater, Disposal, Microwave, Oven, Refrigerator, Smooth Cooktop, Washer
Features
- Beamed Ceilings, Butler's Pantry, Breakfast Area, Dining Area, Separate/Formal Dining Room, Fireplace, Granite Counters, Kitchen Island, Bath in Primary Bedroom, Walk-In Closet(s), Programmable Thermostat, Smart Thermostat
- Flooring: Carpet, Tile, Wood
- Basement: Partially Finished
- Attic: Pull Down Stairs
- Number of fireplaces: 3
- Fireplace features: Gas, Wood Burning
Interior area
- Total interior livable area: 4,688 sqft
- Finished area above ground: 4,352
- Finished area below ground: 336
Property
Parking
- Total spaces: 4
- Parking features: Attached, Driveway, Detached, Garage, Oversized, Paved, Two Spaces, Storage, Unfinished Garage
- Attached garage spaces: 4
- Has uncovered spaces: Yes
Features
- Levels: Three Or More
- Stories: 3
- Patio & porch: Deck
- Exterior features: Deck, Paved Driveway
- Pool features: None
- Fencing: Back Yard,Fenced,Partial
Lot
- Size: 0.61 Acres
- Features: Cul-De-Sac
Details
- Parcel number: 7527343747
- Zoning description: R1
Construction
Type & style
- Home type: SingleFamily
- Architectural style: Colonial
- Property subtype: Single Family Residence
Materials
- Brick, Frame, HardiPlank Type
- Roof: Asphalt,Shingle
Condition
- Resale
- New construction: No
- Year built: 1980
Utilities & green energy
- Sewer: Public Sewer
- Water: Public
Community & HOA
Community
- Subdivision: Countryside
HOA
- Has HOA: Yes
- HOA fee: $200 annually
Location
- Region: Henrico
Financial & listing details
- Price per square foot: $229/sqft
- Tax assessed value: $1,158,700
- Annual tax amount: $9,849
- Date on market: 1/6/2026
- Exclusions: See Supplement attachment
- Ownership: Individuals
- Ownership type: Sole Proprietor
Price history
| Date | Event | Price |
|---|---|---|
| 9/3/2024 | Sold | $1,075,000-10.3%$229/sqft |
Source:  CVRMLS #2415112 Report a problem CVRMLS #2415112 Report a problem | ||
| 7/6/2024 | Pending sale | $1,199,000$256/sqft |
Source:  Long & Foster Broker Feed #2415112 Report a problem Long & Foster Broker Feed #2415112 Report a problem | ||
| 6/21/2024 | Listed for sale | $1,199,000$256/sqft |
Source: Long & Foster Broker Feed #2415112 Report a problem | ||
Public tax history
| Year | Property taxes | Tax assessment |
|---|---|---|
| 2025 | $9,236 -6.2% | $1,120,800 -3.3% |
| 2024 | $9,849 +15.9% | $1,158,700 +15.9% |
| 2023 | $8,501 +10.7% | $1,000,100 +10.7% |
| 2022 | $7,680 +8.8% | $903,500 +11.4% |
| 2021 | $7,059 +12.2% | $811,400 +8.3% |
| 2020 | $6,292 | $749,300 +3.6% |
| 2019 | $6,292 | $723,200 |
| 2018 | $6,292 +85.6% | $723,200 -7.2% |
| 2017 | $3,389 -49% | $779,100 +1.9% |
| 2016 | $6,649 +10.6% | $764,200 +2% |
| 2015 | $6,009 | $749,200 +8.5% |
| 2014 | $6,009 | $690,700 |
| 2013 | -- | $690,700 |
| 2012 | -- | $690,700 |
| 2011 | -- | $690,700 -4% |
| 2010 | -- | $719,300 -7.8% |
| 2009 | -- | $780,000 |
Find assessor info on the county website
Neighborhood: Countryside
Nearby homes
- $1,319,9005 bd4 ba4.5k sqft8705 Berwickshire Dr, Henrico, VA 23229Off Market
- $1,315,5004 bd4 ba4k sqft8701 Berwickshire Dr, Henrico, VA 23229Off Market
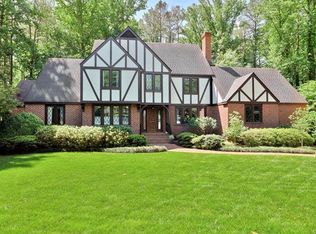
- $1,687,3005 bd6 ba5.2k sqft207 Ruggles Pl, Henrico, VA 23229Off Market
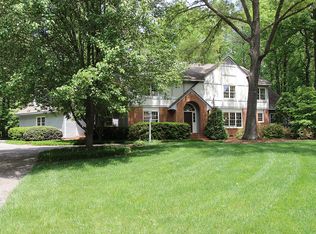
- $1,539,4005 bd5 ba4.4k sqft209 Ruggles Pl, Henrico, VA 23229Off Market
- $1,522,3005 bd4 ba4.2k sqft8702 Berwickshire Dr, Henrico, VA 23229Off Market
- $1,232,2005 bd3 ba3.7k sqft8700 Berwickshire Dr, Henrico, VA 23229Off Market
- $1,717,2005 bd5 ba5.6k sqft205 Ruggles Pl, Henrico, VA 23229Off Market
- $1,071,2005 bd3 ba3.3k sqft8704 Berwickshire Dr, Henrico, VA 23229Off Market
Nearby schools
GreatSchools rating
- 10/10Tuckahoe Elementary SchoolGrades: PK-5Distance: 1.1 mi
- 5/10Tuckahoe Middle SchoolGrades: 6-8Distance: 2.3 mi
- 3/10Freeman High SchoolGrades: 9-12Distance: 1.9 mi
Schools provided by the listing agent
- Elementary: Tuckahoe
- Middle: Tuckahoe
- High: Freeman
Source: CVRMLS. This data may not be complete. We recommend contacting the local school district to confirm school assignments for this home.
Get a cash offer in 3 minutes
Find out how much your home could sell for in as little as 3 minutes with a no-obligation cash offer.
Estimated market value
$1,464,400
Get a cash offer in 3 minutes
Find out how much your home could sell for in as little as 3 minutes with a no-obligation cash offer.
Estimated market value
$1,464,400
- Virginia
- Henrico County
- Henrico
- 23229
- Countryside
- 8703 Berwickshire Dr
Nearby cities
Nearby neighborhoods
Nearby zip codes
Other Henrico Topics
