Inviting home nestled on an oversized corner lot in Hunters Glen. Split level floor plan w/ formal living & dining, 3 BR, 2.5 baths, family room w/ cozy ambiance and wood burning fireplace and office/flex space on main. Updated kitchen w/ breakfast nook, SS appliances, granite countertops and subway tile backsplash. Primary bedroom w/ walk in closet, updated bathroom w/ heated floor. Family room leads to large back deck overlooking backyard oasis great for entertaining or relaxing, cook outs & summertime fun! Surrounded by mature trees, breathtaking views and a pond great for paddle boating & fishing. Improvements & recent updates include irrigation system, HVAC, micro/hood, canned lighting, primary bath, guest bath, LVP flooring on main, water heater, roof '17. Incredible location close to I69, restaurants and all amenities.
Sold
$315,000
8703 Deer Run Dr, Indianapolis, IN 46256
3beds
1,800sqft
Residential, Single Family Residence
Built in 1977
0.4 Acres Lot
$341,900 Zestimate®
$175/sqft
$2,247 Estimated rent
Home value
$341,900
$325,000 - $359,000
$2,247/mo
Zestimate® history
Owner options
List your home for rent
$2,247/mo
Rent Zestimate®
Find your next renter with Zillow Rental Manager. Plus, with online applications, you can quickly screen prospective tenants – for free.
$2,247/mo
Rent Zestimate®
Refinance and save
$1,965/mo
Est. payment
Refinancing to a lower rate could help reduce your monthly payments and save thousands over the life of the loan.
$1,965/mo
Est. payment
Explore your selling options
Work with a Zillow partner agent
Leverage their expertise and Zillow's premium Showcase listings to get your home seen by more buyers.
Get startedList with your own agent
Get your home in front of millions of buyers by listing it on Zillow.
Learn how to do itSell it yourself
Take full control of how buyers see your home on Zillow by listing For Sale by Owner (FSBO).
List your homeWhat's special
Heated floorWood burning fireplaceCook outsFlex spacePrimary bedroomPrimary bathFamily room
Zillow last checked:
Listing updated:
Listed by:
Shannon Gilbert 765-532-6503,
Highgarden Real Estate,
Jamie Ball 317-363-2646,
Highgarden Real Estate
Bought with:
Joshua Hoeft
Allegiant Realty, LLC
Source: MIBOR as distributed by MLS GRID,MLS#: 21971547
Facts & features
Interior
Bedrooms & bathrooms
- Bedrooms: 3
- Bathrooms: 3
- Full bathrooms: 2
- 1/2 bathrooms: 1
- Main level bathrooms: 1
Primary bedroom
- Features: Carpet
- Level: Upper
- Area: 165 Square Feet
- Dimensions: 15x11
Bedroom 2
- Features: Carpet
- Level: Upper
- Area: 120 Square Feet
- Dimensions: 12x10
Bedroom 3
- Features: Carpet
- Level: Upper
- Area: 120 Square Feet
- Dimensions: 12x10
Other
- Features: Tile-Ceramic
- Level: Main
- Area: 60 Square Feet
- Dimensions: 10x6
Dining room
- Features: Vinyl Plank
- Level: Main
- Area: 121 Square Feet
- Dimensions: 11x11
Family room
- Features: Vinyl Plank
- Level: Main
- Area: 242 Square Feet
- Dimensions: 22x11
Kitchen
- Features: Vinyl Plank
- Level: Main
- Area: 165 Square Feet
- Dimensions: 15x11
Living room
- Features: Vinyl Plank
- Level: Main
- Area: 264 Square Feet
- Dimensions: 22x12
Office
- Features: Carpet
- Level: Main
- Area: 121 Square Feet
- Dimensions: 11x11
Heating
- Heat Pump
Cooling
- Has cooling: Yes
Appliances
- Included: Dishwasher, Disposal, Microwave, Electric Oven, Range Hood, Refrigerator
- Laundry: Main Level
Features
- Attic Pull Down Stairs, Entrance Foyer, Ceiling Fan(s), Eat-in Kitchen
- Has basement: No
- Attic: Pull Down Stairs
- Number of fireplaces: 1
- Fireplace features: Family Room, Masonry, Wood Burning
Interior area
- Total structure area: 1,800
- Total interior livable area: 1,800 sqft
Property
Parking
- Total spaces: 2
- Parking features: Attached, Concrete, Garage Door Opener, Side Load Garage
- Attached garage spaces: 2
Features
- Levels: Multi/Split
- Patio & porch: Covered, Deck
- Exterior features: Sprinkler System
- Has view: Yes
- View description: Pond
- Water view: Pond
Lot
- Size: 0.4 Acres
- Features: Corner Lot, Sidewalks, Mature Trees, Other
Details
- Additional structures: Storage
- Parcel number: 490118122002000400
- Special conditions: Sales Disclosure On File
- Horse amenities: None
Construction
Type & style
- Home type: SingleFamily
- Architectural style: Traditional
- Property subtype: Residential, Single Family Residence
Materials
- Brick, Vinyl Siding
- Foundation: Slab
Condition
- New construction: No
- Year built: 1977
Utilities & green energy
- Water: Municipal/City
Community & HOA
Community
- Subdivision: Hunters Glen
HOA
- Has HOA: No
Location
- Region: Indianapolis
Financial & listing details
- Price per square foot: $175/sqft
- Tax assessed value: $305,200
- Annual tax amount: $2,548
- Date on market: 4/11/2024
- Cumulative days on market: 2 days
Price history
| Date | Event | Price |
|---|---|---|
| 5/13/2024 | Sold | $315,000+5%$175/sqft |
Source:  MIBOR as distributed by MLS GRID #21971547 Report a problem MIBOR as distributed by MLS GRID #21971547 Report a problem | ||
| 4/13/2024 | Pending sale | $300,000$167/sqft |
Source: MIBOR as distributed by MLS GRID #21971547 Report a problem | ||
| 4/11/2024 | Listed for sale | $300,000$167/sqft |
Source: MIBOR as distributed by MLS GRID #21971547 Report a problem | ||
Public tax history
| Year | Property taxes | Tax assessment |
|---|---|---|
| 2025 | $2,839 +5.2% | $305,200 +17.2% |
| 2024 | $2,699 +6% | $260,300 +4.7% |
| 2023 | $2,548 +12.3% | $248,700 +7.4% |
| 2022 | $2,269 +9.1% | $231,500 +13.4% |
| 2021 | $2,080 +17.5% | $204,200 +9.8% |
| 2020 | $1,770 +4.1% | $185,900 +5.2% |
| 2019 | $1,701 -1.9% | $176,700 +3.9% |
| 2018 | $1,734 +1.2% | $170,100 -0.1% |
| 2017 | $1,714 +9.7% | $170,200 +5.7% |
| 2016 | $1,563 +1.4% | $161,000 +4.4% |
| 2014 | $1,542 -10.3% | $154,200 +4.6% |
| 2013 | $1,720 | $147,400 -14.3% |
| 2012 | $1,720 | $172,000 +12.7% |
| 2011 | -- | $152,600 |
| 2010 | $1,526 +10.2% | $152,600 |
| 2009 | $1,385 | $152,600 -1.3% |
| 2007 | -- | $154,600 +1.2% |
| 2006 | -- | $152,700 +19.2% |
| 2005 | -- | $128,100 |
| 2004 | -- | $128,100 |
| 2003 | -- | $128,100 +56.8% |
| 2002 | -- | $81,700 +200% |
| 2001 | -- | $27,230 |
| 2000 | -- | $27,230 |
Find assessor info on the county website
Neighborhood: Fall Creek
Nearby homes
- $316,900-- bd3 ba1.7k sqft8707 Deer Run, Indianapolis, IN 46256Off Market
- $291,300-- bd1 ba1.6k sqft8665 Fox Ridge Ln, Indianapolis, IN 46256Off Market
- $292,100-- bd1 ba1.5k sqft8705 Fox Ridge Ln, Indianapolis, IN 46256Off Market
- $325,7004 bd3 ba2.2k sqft8657 Fox Ridge Ln, Indianapolis, IN 46256Off Market
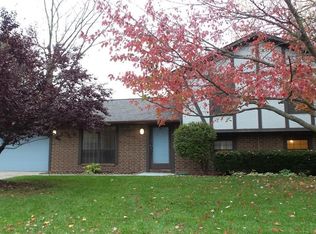
- $297,7004 bd3 ba1.6k sqft8711 Deer Run Dr, Indianapolis, IN 46256Off Market
- $284,3003 bd2 ba1.4k sqft8674 Fox Ridge Ln, Indianapolis, IN 46256Off Market
- $333,3003 bd2 ba2.3k sqft8819 Deer Run Ct, Indianapolis, IN 46256Off Market
- $288,600-- bd1 ba2.2k sqft8708 Deer Run Dr, Indianapolis, IN 46256Off Market
Nearby schools
GreatSchools rating
- 6/10Mary Evelyn Castle Elementary SchoolGrades: 1-6Distance: 0.5 mi
- 5/10Fall Creek Valley Middle SchoolGrades: 7-8Distance: 3.2 mi
- 5/10Lawrence North High SchoolGrades: 9-12Distance: 1.7 mi
Schools provided by the listing agent
- High: Lawrence North High School
Source: MIBOR as distributed by MLS GRID. This data may not be complete. We recommend contacting the local school district to confirm school assignments for this home.
Get a cash offer in 3 minutes
Find out how much your home could sell for in as little as 3 minutes with a no-obligation cash offer.
Estimated market value
$341,900
Get a cash offer in 3 minutes
Find out how much your home could sell for in as little as 3 minutes with a no-obligation cash offer.
Estimated market value
$341,900
- Indiana
- Marion County
- Indianapolis
- 46256
- Fall Creek
- 8703 Deer Run Dr
Nearby cities
Nearby neighborhoods
Nearby zip codes
Other Indianapolis Topics
