Skip main navigation
Sold
  • Price Unknown

    8703 E 327th St, Drexel, MO 64742

    3beds
    2,083sqft
    Single Family Residence
    Built in 1992
    40 Acres Lot
    $696,900 Zestimate®
    $--/sqft
    $2,343 Estimated rent

    Home value

    $696,900

    $648,000 - $753,000

    $2,343/mo

    Zestimate® history
    Loading
    Loading...

    Owner options

    List your home for rent

    $2,343/mo

    Rent Zestimate®

    Find your next renter with Zillow Rental Manager. Plus, with online applications, you can quickly screen prospective tenants – for free.

    Learn more

    $2,343/mo

    Rent Zestimate®

    Refinance and save

    Refinancing to a lower rate could help reduce your monthly payments and save thousands over the life of the loan.

    See today's rates

    Explore your selling options

    Work with a Zillow partner agent

    Leverage their expertise and Zillow's premium Showcase listings to get your home seen by more buyers.

    Get started

    List with your own agent

    Get your home in front of millions of buyers by listing it on Zillow.

    Learn how to do it

    Sell it yourself

    Take full control of how buyers see your home on Zillow by listing For Sale by Owner (FSBO).

    List your home

    What's special

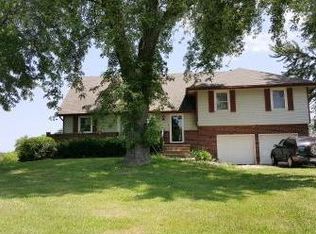
    Incredible sunsetsRustic charmBeautiful quiet country viewsUpdated bathHuge primary suiteNewer windowsOpen concept home
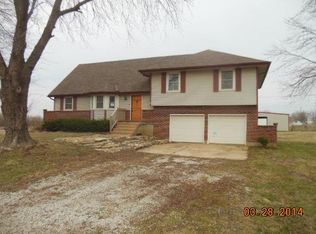
    PRICE ADJUSTMENT & ADDED ACREAGE!! Here's the 40-acre country retreat you've been wanting! The craftsmanship in this beautifully renovated 3-bedroom, 2-bath, 1.5 storty shines! Check out the rustic charm in this open concept home with so much to offer! Kitchen-Dining combo overlooks the spacious Livingroom with gorgeous vaulted wood paneled ceiling! 2-large main level bedrooms with fresh carpet throughout! Second level loft offers a huge primary suite with updated bath and lots of closet space! Partial finished lower level has non-conforming 4th bedroom and oversized 2-car garage attached! Updated smooth surface counters, stainless steel appliances, energy efficient 2x8 house construction, 50x60 outbuilding with electric, enclosed 4 season back porch, some newer windows, are only a few of the bonuses here! Incredible sunsets and beautiful quiet country views could be yours! Only 40 minutes south of the Metro!

    Zillow last checked:

    Listing updated:

    Listing Provided by:

    Journey Home Team 913-221-8863,

    Compass Realty Group,

    Karen Chouinard 816-914-8544,

    Compass Realty Group

    Bought with:

    Dustin Labeth, 00245050

    Keller Williams Realty Partners Inc.

    Source: Heartland MLS as distributed by MLS GRID,MLS#: 2446025MLS Logo

    Facts & features

    Interior

    Bedrooms & bathrooms
    • Bedrooms: 3
    • Bathrooms: 2
    • Full bathrooms: 2
    Primary bedroom
    • Level: Second
    • Dimensions: 22 x 19
    Bedroom 1
    • Features: All Carpet, Ceiling Fan(s)
    • Level: Main
    • Dimensions: 15 x 12
    Bedroom 2
    • Features: All Carpet, Ceiling Fan(s)
    • Level: Main
    • Dimensions: 15 x 12
    Bedroom 4
    • Level: Lower
    • Dimensions: 12 x 12
    Primary bathroom
    • Features: Ceramic Tiles, Shower Only
    • Level: Second
    • Dimensions: 9 x 7
    Bathroom 1
    • Features: Linoleum, Shower Over Tub
    • Level: Main
    • Dimensions: 9 x 5
    Kitchen
    • Features: Ceiling Fan(s), Kitchen Island, Solid Surface Counter
    • Level: Main
    • Dimensions: 22 x 12
    Laundry
    • Features: Ceramic Tiles
    • Level: Main
    • Dimensions: 9 x 7
    Living room
    • Features: All Carpet
    • Level: Main
    • Dimensions: 26 x 16
    Sun room
    • Features: Ceiling Fan(s), Linoleum
    • Level: Main
    Heating
    • Propane, Propane Rented
    Cooling
    • Electric
    Appliances
    • Included: Cooktop, Dishwasher, Disposal, Built-In Electric Oven, Stainless Steel Appliance(s)
    • Laundry: Lower Level
    Features
    • Ceiling Fan(s), Kitchen Island, Painted Cabinets, Vaulted Ceiling(s)
    • Flooring: Carpet, Ceramic Tile
    • Windows: Thermal Windows
    • Basement: Basement BR,Garage Entrance,Interior Entry
    • Has fireplace: No
    Interior area
    • Total structure area: 2,083
    • Total interior livable area: 2,083 sqft
    • Finished area above ground: 2,083
    • Finished area below ground: 0

    Property

    Parking
    • Total spaces: 2
    • Parking features: Attached, Basement, Garage Faces Side
    • Attached garage spaces: 2
    Features
    • Patio & porch: Covered, Porch
    • Fencing: Partial
    Lot
    • Size: 40 Acres
    • Features: Acreage
    Details
    • Additional structures: Barn(s), Outbuilding
    • Parcel number: 0710100
    • Special conditions: As Is

    Construction

    Type & style
    • Home type: SingleFamily
    • Architectural style: Traditional
    • Property subtype: Single Family Residence
    Materials
    • Frame, Vinyl Siding
    • Roof: Composition
    Condition
    • Year built: 1992

    Utilities & green energy

    • Sewer: Aerobic Septic, Lagoon, Septic Tank
    • Water: Rural

    Community & neighborhood

    Location
    • Region: Drexel
    • Subdivision: Cass County

    HOA & financial

    HOA
    • Has HOA: No

    Other

    Other facts
    • Listing terms: Cash,Conventional
    • Ownership: Private
    • Road surface type: Gravel

    Price history

    DateEventPrice
    9/21/2023Sold--
    Source: Heartland MLS as distributed by MLS GRID #2446025 Report a problem
    8/24/2023Pending sale$600,000$288/sqft
    Source: Heartland MLS as distributed by MLS GRID #2446025 Report a problem
    8/20/2023Price change$600,000+25.3%$288/sqft
    Source: Heartland MLS as distributed by MLS GRID #2446025 Report a problem
    8/18/2023Price change$479,000-3.2%$230/sqft
    Source: Heartland MLS as distributed by MLS GRID #2446025 Report a problem
    7/22/2023Listed for sale$495,000+2.1%$238/sqft
    Source: Heartland MLS as distributed by MLS GRID #2446025 Report a problem
    1/9/2023Sold--
    Source: Public Record Report a problem
    8/22/2022Listing removed--
    Source: Heartland MLS as distributed by MLS GRID #2397499 Report a problem
    8/5/2022Listed for sale$485,000-10%$233/sqft
    Source: Heartland MLS as distributed by MLS GRID #2397499 Report a problem
    8/1/2022Listing removed--
    Source: Heartland MLS as distributed by MLS GRID #2389814 Report a problem
    7/7/2022Price change$539,000-2%$259/sqft
    Source: Heartland MLS as distributed by MLS GRID #2389814 Report a problem
    6/24/2022Listed for sale$549,950+100.1%$264/sqft
    Source: Heartland MLS as distributed by MLS GRID #2389814 Report a problem
    7/26/2017Sold--
    Source: Agent Provided Report a problem
    7/8/2017Price change$274,900-8%$132/sqft
    Source: ReeceNichols Cedar Tree Square #2037498 Report a problem
    4/28/2017Listed for sale$298,900$143/sqft
    Source: ReeceNichols Cedar Tree Square #2001134 Report a problem
    3/9/2017Pending sale$298,900$143/sqft
    Source: ReeceNichols Cedar Tree Square #2001134 Report a problem
    7/8/2016Listed for sale$298,900-14.6%$143/sqft
    Source: ReeceNichols Cedar Tree Square #2001152 Report a problem
    12/15/2015Listing removed$349,900$168/sqft
    Source: ReeceNichols Cedar Tree Square #1934749 Report a problem
    7/10/2015Price change$349,900-12.3%$168/sqft
    Source: ReeceNichols Cedar Tree Square #1934765 Report a problem
    4/24/2015Listed for sale$399,000$192/sqft
    Source: ReeceNichols Belton #1934765 Report a problem

    Public tax history

    YearProperty taxesTax assessment
    2025$2,304 +9.5%$39,560 +10.8%
    2024$2,103 +0.6%$35,720
    2023$2,091 +19.7%$35,720 +15.3%
    2022$1,747 +6.6%$30,980
    2021$1,639 $30,980 +8.6%
    2020-- $28,530
    2019-- $28,530 +9.4%
    2018$1,353 $26,070
    2017$1,353 +5.4%$26,070 +5%
    2016$1,284 $24,820
    2015$1,284 +0.5%$24,820 +0.4%
    2014$1,277 $24,730
    2013$1,277 $24,730 -2.6%
    2011-- $25,400 -0.9%
    2010-- $25,620
    2009-- $25,620

    Find assessor info on the county website

    Neighborhood: 64742

    Nearby schools

    GreatSchools rating
    Schools provided by the listing agent
    • Elementary: Archie
    • Middle: Archie
    • High: Archie

    Source: Heartland MLS as distributed by MLS GRID. This data may not be complete. We recommend contacting the local school district to confirm school assignments for this home.

    Get a cash offer in 3 minutes
    Find out how much your home could sell for in as little as 3 minutes with a no-obligation cash offer.
    Estimated market value
    $696,900
    Get a cash offer in 3 minutes
    Find out how much your home could sell for in as little as 3 minutes with a no-obligation cash offer.
    Estimated market value
    $696,900