
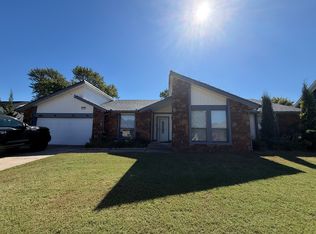
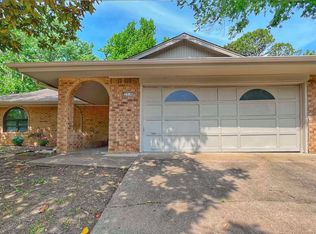
Spacious **4-bedroom, 3-bath home** with **3,298 sq. ft.
a **2-car garage
generous living spaces, and access to a **neighborhood pool and playground** in the Ridge Pointe community.
The home offers a versatile floor plan with **two bedrooms downstairs and two bedrooms upstairs
making it easy to accommodate a variety of living arrangements. Large bedrooms, a dedicated office, formal dining room, breakfast nook, and an oversized game room provide plenty of space for everyday living, working from home, and entertaining.
The living area features a **fireplace
while the kitchen includes a microwave and oven. Additional features include a sprinkler system, partially fenced yard, cable-ready connections, and a **new roof installed in 2025**.
**Community Amenities
One of the highlights of this home is access to the Ridge Pointe **neighborhood pool and park/playground
providing convenient outdoor recreation just steps from home.
**Location
Conveniently located in South Tulsa with easy access to **Memorial Drive, Highway 169, and the Creek Turnpike
making it easy to get around Tulsa and the surrounding area. The home is also close to shopping and dining around Square 91, outdoor recreation at Hunter Park, and the scenic trails along Riverside Parks - Riverside & 96th. The property is located within the **Jenks School District**.
**Home Features
4 Bedrooms
3 Bathrooms
Approx. 3,298 Sq. Ft.
2-Car Garage
Neighborhood Pool
Neighborhood Playground/Park
2 Bedrooms Downstairs / 2 Bedrooms Upstairs
Large Bedrooms
Large Game Room
Dedicated Office
Formal Dining Room
Breakfast Nook
Fireplace
Microwave & Oven
Sprinkler System
Partially Fenced Yard
Cable Ready
New Roof in 2025
With its spacious floor plan, multiple living and entertainment areas, community pool and playground, and convenient South Tulsa location, this home offers an excellent combination of **space, comfort, and neighborhood amenities**.
**AVAILABLE NOW**
House for rent
Single family residence
Available now
What's special
Microwave and ovenSprinkler systemPartially fenced yardVersatile floor planSpacious floor planGenerous living spacesFormal dining room
- 16 days |
- -- |
- -- |
Zillow last checked:
Listing updated:
Travel times

Let’s turn your rent into credit progress
Build credit history with every on-time payment and get credit for the payment you’re already making.
Facts & features
Interior
Bedrooms & bathrooms
- Bedrooms: 4
- Bathrooms: 3
- Full bathrooms: 3
Appliances
- Included: Microwave Oven, Oven, Stove
Interior area
- Total interior livable area: 3,298 sqft
Property
Parking
- Details: Contact manager
Details
- Parcel number: 71781832465860
Construction
Type & style
- Home type: SingleFamily
- Property subtype: Single Family Residence
Community & HOA
Location
- Region: Tulsa
Financial & listing details
- Lease term: Contact For Details
Price history
| Date | Event | Price |
|---|---|---|
| 10/2/2026 | Listed for rent | $2,900+23.4%$1/sqft |
Source: Zillow Rentals Report a problem | ||
| 9/30/2026 | Listing removed | $390,000$118/sqft |
Source:  MLS Technology, Inc. #2622505 Report a problem MLS Technology, Inc. #2622505 Report a problem | ||
| 9/16/2026 | Price change | $390,000-1%$118/sqft |
Source: MLS Technology, Inc. #2622505 Report a problem | ||
| 8/31/2026 | Price change | $394,000-1.3%$119/sqft |
Source: MLS Technology, Inc. #2622505 Report a problem | ||
| 7/14/2026 | Price change | $399,000-2.4%$121/sqft |
Source: MLS Technology, Inc. #2622505 Report a problem | ||
| 6/18/2026 | Listed for sale | $409,000+53.2%$124/sqft |
Source: MLS Technology, Inc. #2622505 Report a problem | ||
| 1/30/2018 | Sold | $267,000-1.1%$81/sqft |
Source: MLS Technology, Inc. #1727505 Report a problem | ||
| 1/9/2018 | Pending sale | $270,000$82/sqft |
Source: Realty Connect #1727505 Report a problem | ||
| 11/10/2017 | Price change | $270,000-3.4%$82/sqft |
Source: Realty Connect #1727505 Report a problem | ||
| 10/5/2017 | Price change | $279,500-1.9%$85/sqft |
Source: Realty Connect #1727505 Report a problem | ||
| 8/16/2017 | Price change | $284,900-1.4%$86/sqft |
Source: Realty Connect #1727505 Report a problem | ||
| 8/3/2017 | Listing removed | $2,350$1/sqft |
Source: CBPM, LLC. #1719800 Report a problem | ||
| 7/20/2017 | Listed for sale | $289,000+13.3%$88/sqft |
Source: Realty Connect #1727505 Report a problem | ||
| 6/19/2017 | Price change | $2,350-2.1%$1/sqft |
Source: CBPM, LLC. #1719800 Report a problem | ||
| 6/5/2017 | Listed for rent | $2,400$1/sqft |
Source: CBPM, LLC. #1719800 Report a problem | ||
| 10/9/2008 | Listing removed | $254,987$77/sqft |
Source: Keller Williams Realty #819166 Report a problem | ||
| 7/5/2008 | Listed for sale | $254,987+24.4%$77/sqft |
Source: Keller Williams Realty #819166 Report a problem | ||
| 4/7/2008 | Sold | $205,000+2.5%$62/sqft |
Source: Public Record Report a problem | ||
| 12/31/2003 | Sold | $200,000+9.9%$61/sqft |
Source: Public Record Report a problem | ||
| 2/11/1999 | Sold | $182,000+420%$55/sqft |
Source: Public Record Report a problem | ||
| 2/11/1998 | Sold | $35,000$11/sqft |
Source: Public Record Report a problem | ||