Skip main navigation
Off market
  • $328,200

    8703 Finlandia Gap, San Antonio, TX 78251

    4beds
    2,500sqft
    Single Family Residence
    Built in 2010
    -- sqft lot
    $328,200 Zestimate®
    $131/sqft
    $2,180 Estimated rent

    Home value

    $328,200

    $312,000 - $345,000

    $2,180/mo

    Zestimate® history
    Loading
    Loading...

    Owner options

    List your home for rent

    $2,180/mo

    Rent Zestimate®

    Find your next renter with Zillow Rental Manager. Plus, with online applications, you can quickly screen prospective tenants – for free.

    Learn more

    $2,180/mo

    Rent Zestimate®

    Refinance and save

    $2,265/mo

    Est. payment

    Refinancing to a lower rate could help reduce your monthly payments and save thousands over the life of the loan.

    See today's rates

    $2,265/mo

    Est. payment

    Explore your selling options

    Work with a Zillow partner agent

    Leverage their expertise and Zillow's premium Showcase listings to get your home seen by more buyers.

    Get started

    List with your own agent

    Get your home in front of millions of buyers by listing it on Zillow.

    Learn how to do it

    Sell it yourself

    Take full control of how buyers see your home on Zillow by listing For Sale by Owner (FSBO).

    List your home

    What's special

    Top-down bottom-up blinds throughoutSink disposal systemHardwood floorsDining roomGranite counter topsWater softener includedKitchen island

    Hardwood floors Granite counter tops Kitchen island, dining room and a breakfast nook Sink disposal system Includes: Fridge/Freezer, Flat Top Stove/Oven, Dishwasher, washer/dryer. Top-down bottom-up blinds throughout Central air and heating throughout Huge walk-in closet in the master bedroom Luxurious master bath with dual sinks, separate shower, garden tub Jack and Jill full bath for the additional 2 upstairs bedrooms. Open floor plan with media room, living room and formal dining room. The home has a 1st floor guest bathroom The 1st floor bedroom is designed to be either an office or a bedroom Overhead fans in every room Overhead can lighting in every room 2 Car Garage With LOTS of storage space Water softener included Full access to the Huge pool and modern large playground/splash pad and pavilion is just a short walk up the road. Located in the Estonia subdivision a few miles from Sea World Northside ISD: *Warren High school, Jordan Middle School, Evers Elementary 1/2 mile from grocery store and 1 mile from large shopping center which makes getting groceries etc. extremely convenient but also keeps you in a quiet subdivision no traffic. Neighbohood has safe walking path + sidewalks with neighbors who take good care of their homes. Massive green space/park directly across the street from the home Plenty of space for you to make a garden Beautiful Fig tree in the back yard This home is NOT in a flood zone Easy curbside garbage/recycling pickup Excellent references available for the house itself and about me as a landlord (I'm an Air Force Physician) Built by David Weekley Homes (award winning builder) Note: This is a very energy efficient home which means that you save BIG on utility bills. It's important to factor this in to your bottom line when comparing pricing of other housing options. When I built the home in 2017 this was a priority to me and I insisted on making sure the energy efficient construction by David Weekley Homes would help keep utility costs down. Ask About Military discount Will run background check at cost instead of charging an application "fee" Negotiable pet deposit required renter is responsible for utilities and Amenity center fees (which are only $120 per quarter and include pool use) 1-2 year lease options Ask about military discount

    This property is not currently displayed as for sale or rent on Zillow. This may be different from what's on other websites or public sources.

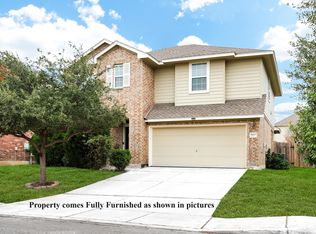
    Zillow last checked:

    Listing updated:

    Source: Zillow Rentals

    Facts & features

    Interior

    Bedrooms & bathrooms
    • Bedrooms: 4
    • Bathrooms: 3
    • Full bathrooms: 2
    • 1/2 bathrooms: 1
    Rooms
    • Room types: Breakfast Nook, Dining Room, Family Room, Master Bath, Office, Recreation Room
    Heating
    • Baseboard
    Cooling
    • Air Conditioner, Central Air, Ceiling Fan
    Appliances
    • Included: Dishwasher, Disposal, Dryer, Freezer, Microwave, Oven, Range Oven, Refrigerator, Washer
    • Laundry: In Unit
    Features
    • Ceiling Fan(s), Storage, Walk In Closet, Walk-In Closet(s), Wired for Data
    • Flooring: Hardwood
    • Windows: Double Pane Windows
    • Attic: Yes
    Interior area
    • Total interior livable area: 2,500 sqft

    Property

    Parking
    • Parking features: Off Street
    • Details: Contact manager
    Features
    • Patio & porch: Porch
    • Exterior features: Balcony, Barbecue, Bicycle storage, Garden, Granite countertop, Guest parking, Heating system: Baseboard, High-speed Internet Ready, Lawn, Living room, Stainless steel appliances, Walk In Closet, community center
    • Has private pool: Yes
    • Pool features: Pool
    • Fencing: Fenced Yard
    Lot
    • Features: Near Public Transit
    Details
    • Parcel number: 1105966

    Construction

    Type & style
    • Home type: SingleFamily
    • Property subtype: Single Family Residence
    Condition
    • Year built: 2010

    Utilities & green energy

    • Utilities for property: Cable Available

    Community & HOA

    Community
    • Features: Clubhouse, Playground
    • Security: Security System
    • Deposit fee: $2,150
    HOA
    • Amenities included: Pool
    Location
    • Region: San Antonio

    Financial & listing details

    • Price per square foot: $131/sqft
    • Tax assessed value: $335,420
    • Annual tax amount: $7,558
    • Date on market: 1/4/2026
    • Date available: 05/18/2026
    • Lease term: 1 Year

    Price history

    DateEventPrice
    4/10/2026Listing removed$2,150$1/sqft
    Source: Zillow Rentals Report a problem
    3/7/2026Price change$2,150-2.3%$1/sqft
    Source: Zillow Rentals Report a problem
    1/4/2026Listed for rent$2,200+15.8%$1/sqft
    Source: Zillow Rentals Report a problem
    3/29/2021Listing removed--
    Source: Zillow Rental Manager Report a problem
    3/14/2021Listed for rent$1,900$1/sqft
    Source: Zillow Rental Manager Report a problem
    2/27/2021Listing removed--
    Source: Owner Report a problem
    5/7/2019Listing removed$1,900$1/sqft
    Source: Owner Report a problem
    3/27/2019Listed for rent$1,900+8.6%$1/sqft
    Source: Owner Report a problem
    12/7/2017Listing removed$1,750$1/sqft
    Source: Owner Report a problem
    11/30/2017Price change$1,750-2.8%$1/sqft
    Source: Owner Report a problem
    11/1/2017Listed for rent$1,800$1/sqft
    Source: Owner Report a problem
    6/9/2017Listing removed$1,800$1/sqft
    Source: Owner Report a problem
    4/8/2017Listed for rent$1,800$1/sqft
    Source: Owner Report a problem
    3/13/2017Sold--
    Source: Agent Provided Report a problem
    1/28/2017Listing removed$1,800$1/sqft
    Source: Owner Report a problem
    1/27/2017Listed for rent$1,800-5.3%$1/sqft
    Source: RE/MAX 360 #1220767 Report a problem
    7/30/2015Listing removed$1,900$1/sqft
    Source: Owner Report a problem
    7/25/2015Price change$1,900-5%$1/sqft
    Source: Owner Report a problem
    6/7/2015Listed for rent$2,000+14.3%$1/sqft
    Source: Owner Report a problem
    6/10/2014Listing removed$1,750$1/sqft
    Source: Owner Report a problem
    5/10/2014Listed for rent$1,750$1/sqft
    Source: Owner Report a problem
    7/9/2013Listing removed$1,750$1/sqft
    Source: VIP Realty #1000859 Report a problem
    6/2/2013Price change$1,750-10.3%$1/sqft
    Source: VIP Realty #1000859 Report a problem
    5/22/2013Listed for rent$1,950$1/sqft
    Source: VIP Realty #1000859 Report a problem
    8/15/2012Listing removed$214,500$86/sqft
    Source: Coldwell Banker D'Ann Harper, Realtors #930907 Report a problem
    3/25/2012Listed for sale$214,500$86/sqft
    Source: Coldwell Banker D'Ann Harper, Realtors #930907 Report a problem

    Public tax history

    YearProperty taxesTax assessment
    2025$7,558 -4.3%$335,420 -2.8%
    2024$7,898 -1.8%$344,950 -1.5%
    2023$8,046 +2.5%$350,350 +10.5%
    2022$7,847 +22.1%$317,000 +22.4%
    2021$6,425 $259,000 +4.4%
    2020$6,425 +3.5%$248,150 +4.3%
    2019$6,207 $237,940 +0.4%
    2018$6,207 +1.1%$237,090 +3.5%
    2017$6,141 -0.2%$229,080 0%
    2016$6,152 +15.6%$229,090 +1.9%
    2015$5,323 $224,770 +9.7%
    2014$5,323 $204,960 +8.3%
    2013-- $189,260 +1.8%
    2012-- $185,840
    2011-- $185,840 +968%
    2010-- $17,400 +3.6%
    2009-- $16,800 -6.7%
    2008-- $18,000
    Find assessor info on the county website

    Neighborhood: 78251

    Nearby schools

    GreatSchools rating
    Get a cash offer in 3 minutes
    Find out how much your home could sell for in as little as 3 minutes with a no-obligation cash offer.
    Estimated market value
    $328,200
    Get a cash offer in 3 minutes
    Find out how much your home could sell for in as little as 3 minutes with a no-obligation cash offer.
    Estimated market value
    $328,200