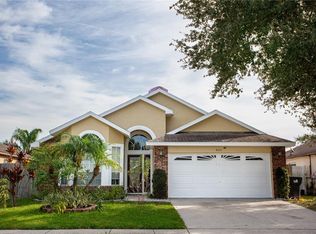
WELCOME HOME! This beautifully maintained 3-bedroom, 2-bath home offers an impressive combination of upgrades, comfort, and convenience in a fantastic Orlando location.Step outside and enjoy the NEW TERRACE, added approximately 6 months ago, creating the perfect space for relaxing, outdoor dining, and entertaining. Even better, the OUTDOOR GRILL AND HOT TUB WILL REMAIN with the property! The backyard is fully fenced, providing additional privacy and plenty of space to enjoy the Florida lifestyle.Inside, the ENTIRE HOME FEATURES CERAMIC TILE FLOORING—no carpet! You'll also find granite countertops in the kitchen, ceiling fans throughout the home, updated chandeliers, and a recently remodeled second bathroom.The kitchen comes fully equipped with quality appliances that will remain with the property, including the refrigerator, range with DOUBLE OVENS, convection microwave, and dishwasher. The washer and dryer are also included.And there's more! The home features a SMART GARAGE DOOR OPENER, all-new exterior light fixtures, window blinds and curtains, and an OWNED SECURITY SYSTEM complete with cameras and monitor—all included with the home.Conveniently located near Orlando International Airport with easy access to major roadways, shopping, restaurants, parks and entertainment.With so many upgrades and extras already included, this home is truly MOVE-IN READY. Schedule your private showing today!
For sale
$440,000
8703 FORT SHEA AVENUE, ORLANDO, FL 32822
3beds
1,655sqft
Single Family Residence
Built in 1995
6,510 Square Feet Lot
$430,200 Zestimate®
$266/sqft
$29/mo HOA
What's special
Hot tubUpdated chandeliersNew terraceBackyard is fully fencedOutdoor grillWindow blinds and curtainsRecently remodeled second bathroom
- 10 days
- 272
- 17
Zillow last checked:
Listing updated:
Listed by:
Luis Resto 678-913-7552,
LA ROSA REALTY KISSIMMEE 407-930-3530
Source: Stellar MLS,MLS#: S5156350
Originating MLS: Osceola

Facts & features
Interior
Bedrooms & bathrooms
- Bedrooms: 3
- Bathrooms: 2
- Full bathrooms: 2
Primary bedroom
- Features: Walk-In Closet(s)
- Level: First
- Area: 169 Square Feet
- Dimensions: 13x13
Bedroom 2
- Features: Built-in Closet
- Level: First
- Area: 110 Square Feet
- Dimensions: 10x11
Bedroom 3
- Features: Built-in Closet
- Level: First
- Area: 110 Square Feet
- Dimensions: 10x11
Balcony porch lanai
- Features: No Closet
- Level: First
- Area: 370 Square Feet
- Dimensions: 10x37
Family room
- Features: No Closet
- Level: First
- Area: 196 Square Feet
- Dimensions: 14x14
Kitchen
- Features: Built-in Closet
- Level: First
- Area: 126 Square Feet
- Dimensions: 14x9
Living room
- Features: No Closet
- Level: First
- Area: 286 Square Feet
- Dimensions: 13x22
Heating
- Central, Electric
Cooling
- Central Air
Appliances
- Included: Dishwasher, Dryer, Microwave, Range, Refrigerator, Washer
- Laundry: Corridor Access, Electric Dryer Hookup, Inside, Laundry Room, Washer Hookup
Features
- Eating Space In Kitchen, High Ceilings, Kitchen/Family Room Combo, Primary Bedroom Main Floor, Solid Surface Counters, Solid Wood Cabinets, Thermostat, Tray Ceiling(s)
- Flooring: Ceramic Tile
- Doors: French Doors, Sliding Doors
- Has fireplace: No
Interior area
- Total structure area: 2,090
- Total interior livable area: 1,655 sqft
Video & virtual tour
Property
Parking
- Total spaces: 2
- Parking features: Driveway, Garage Door Opener, Ground Level
- Attached garage spaces: 2
- Has uncovered spaces: Yes
Features
- Levels: One
- Stories: 1
- Patio & porch: Covered, Patio, Rear Porch
- Exterior features: Private Yard, Sidewalk
- Has spa: Yes
- Spa features: Above Ground
Lot
- Size: 6,510 Square Feet
- Features: Level, Sidewalk
Details
- Parcel number: 132330833315140
- Zoning: RSTD R-2
- Special conditions: None
Construction
Type & style
- Home type: SingleFamily
- Architectural style: Traditional
- Property subtype: Single Family Residence
Materials
- Block, Concrete
- Foundation: Slab
- Roof: Shingle
Condition
- Completed
- New construction: No
- Year built: 1995
Utilities & green energy
- Sewer: Public Sewer
- Water: Public
- Utilities for property: BB/HS Internet Available, Cable Available, Electricity Available, Electricity Connected, Sewer Connected, Street Lights, Water Connected
Community & HOA
Community
- Security: Closed Circuit Camera(s), Security System, Security System Owned
- Pet fee: $0 monthly
- Subdivision: STONEBRIDGE PH 03
HOA
- Has HOA: Yes
- HOA fee: $29 monthly
- HOA name: Kayla Smith
- HOA phone: 407-705-2190
Location
- Region: Orlando
Financial & listing details
- Price per square foot: $266/sqft
- Tax assessed value: $330,233
- Annual tax amount: $5,411
- Date on market: 8/28/2026
- Cumulative days on market: 11 days
- Listing terms: Cash,Conventional,FHA,VA Loan
- Ownership: Fee Simple
- Total actual rent: 0
- Electric utility on property: Yes
- Road surface type: Paved, Asphalt
Estimated market value
$430,200
$409,000 - $452,000
$2,414/mo
Price history
| Date | Event | Price |
|---|---|---|
| 8/28/2026 | Listed for sale | $440,000+155.1%$266/sqft |
Source: | ||
| 1/22/2014 | Sold | $172,500-4.1%$104/sqft |
Source: Public Record Report a problem | ||
| 9/19/2013 | Listing removed | $179,900$109/sqft |
Source: RE/MAX Avalon Park #O5180520 Report a problem | ||
| 8/30/2013 | Listed for sale | $179,900+49.9%$109/sqft |
Source: Re/Max Avalon Park #O5180520 Report a problem | ||
| 6/24/2013 | Sold | $120,000$73/sqft |
Source: Agent Provided Report a problem | ||
| 6/29/2010 | Sold | $120,000+11.2%$73/sqft |
Source: Public Record Report a problem | ||
| 5/20/2010 | Listed for sale | $107,900$65/sqft |
Source: Assist 2 Sell Buyers and Sellers Realty #O4982220 Report a problem | ||
| 4/4/2010 | Listing removed | $107,900$65/sqft |
Source: David Ashley #290996 Report a problem | ||
| 2/20/2010 | Listed for sale | $107,900$65/sqft |
Source: David Ashley #290996 Report a problem | ||
| 12/19/2009 | Listing removed | $107,900$65/sqft |
Source: foreclosure.com Report a problem | ||
| 12/5/2009 | Listed for sale | $107,900-57.7%$65/sqft |
Source: foreclosure.com Report a problem | ||
| 3/1/2007 | Sold | $255,000+72.3%$154/sqft |
Source: Stellar MLS #O4724913 Report a problem | ||
| 8/26/2003 | Sold | $148,000+48.7%$89/sqft |
Source: Public Record Report a problem | ||
| 11/15/1995 | Sold | $99,500$60/sqft |
Source: Public Record Report a problem | ||
Public tax history
| Year | Property taxes | Tax assessment |
|---|---|---|
| 2024 | $3,127 +7.4% | $206,035 +3% |
| 2023 | $2,910 +4.3% | $200,034 +3% |
| 2022 | $2,789 +1.8% | $194,208 +3% |
| 2021 | $2,739 +0.9% | $188,551 +1.4% |
| 2020 | $2,714 +1.5% | $185,948 +2.3% |
| 2019 | $2,674 +0.9% | $181,767 +1.9% |
| 2018 | $2,650 | $178,378 +2.1% |
| 2017 | $2,650 +1.9% | $174,709 +10.3% |
| 2016 | $2,599 -13.5% | $158,361 +6.1% |
| 2015 | $3,006 +17.7% | $149,228 +19.5% |
| 2014 | $2,554 +64.6% | $124,924 +17.5% |
| 2013 | $1,551 +0.8% | $106,316 +1.3% |
| 2012 | $1,539 -7.8% | $104,906 -6.5% |
| 2011 | $1,668 -30.8% | $112,237 -6.5% |
| 2010 | $2,410 | $120,041 -25.2% |
| 2009 | -- | $160,468 -17.8% |
| 2008 | $3,538 +80.9% | $195,300 -13.7% |
| 2007 | $1,956 -4.9% | $226,390 +21.9% |
| 2006 | $2,057 +1.8% | $185,741 +35% |
| 2005 | $2,022 +4.7% | $137,589 +16.8% |
| 2004 | $1,932 +25.6% | $117,797 +2.4% |
| 2003 | $1,538 +2.6% | $115,071 +14.2% |
| 2002 | $1,499 -0.5% | $100,770 +9.9% |
| 2001 | $1,506 +1.6% | $91,685 +2.6% |
| 2000 | $1,482 | $89,396 |
Find assessor info on the county website
Monthly payment
Est. payment
Payment breakdown
Explore the cost of this home by adjusting the details. Changes won't be saved.Climate risks
Neighborhood: 32822
Nearby schools
Schools provided by the listing agent
- Elementary: Three Points Elem
- Middle: Odyssey Middle
- High: Colonial High
Source: Stellar MLS. This data may not be complete. We recommend contacting the local school district to confirm school assignments for this home.