Step into this beautifully updated 2BR/1BA home tucked away in the peaceful community of Saint Bonifacius—just minutes from scenic parks, trails, and lakes including Mud, Parley, and Waconia. Enjoy small-town serenity with quick access to major roadways for easy commuting.
Inside, you're greeted by a dramatic vaulted foyer that sets the tone for the airy, open feel throughout. The upper level boasts an 11-ft vaulted dining room with plush carpet and sliding glass doors to a 10x6 Azek deck—perfect for morning coffee or relaxing evenings. The adjacent living room is filled with natural light, while the kitchen features stainless steel appliances, LVP flooring, abundant cabinetry, and a large window with tranquil yard views.
Two bright bedrooms offer spacious closets and soft carpeting. The full bath includes a tub/shower combo, single vanity, and added storage. Downstairs, enjoy a cozy walkout family room—ideal for movie nights, an office, or a gym—plus laundry and extra storage.
Major updates include: 2025 carpet, flooring, paint, Whirlpool appliances, smoke/CO2 alarms, and toilet; 2020 Ruud HVAC system; 2020 Amana washer/dryer and water softener; 2014 Anderson windows (w/ transferable warranty); and more.
This home blends comfort, function, and style in a quiet, convenient location—don’t miss it!
Closed
$200,000
8703 Glasgow Ln, Saint Bonifacius, MN 55375
2beds
1,054sqft
Side x Side
Built in 1996
2,178 Square Feet Lot
$205,200 Zestimate®
$190/sqft
$1,713 Estimated rent
Home value
$205,200
$189,000 - $224,000
$1,713/mo
Zestimate® history
Owner options
List your home for rent
$1,713/mo
Rent Zestimate®
Find your next renter with Zillow Rental Manager. Plus, with online applications, you can quickly screen prospective tenants – for free.
$1,713/mo
Rent Zestimate®
Refinance and save
$1,276/mo
Est. payment
Refinancing to a lower rate could help reduce your monthly payments and save thousands over the life of the loan.
$1,276/mo
Est. payment
Explore your selling options
Work with a Zillow partner agent
Leverage their expertise and Zillow's premium Showcase listings to get your home seen by more buyers.
Get startedList with your own agent
Get your home in front of millions of buyers by listing it on Zillow.
Learn how to do itSell it yourself
Take full control of how buyers see your home on Zillow by listing For Sale by Owner (FSBO).
List your homeWhat's special
Extra storageLvp flooringSliding glass doorsTranquil yard viewsBright bedroomsDramatic vaulted foyerNatural light
Zillow last checked:
Listing updated:
Listed by:
Desrochers Realty Group 612-688-7024,
eXp Realty
Bought with:
Gabe Gustafson
RE/MAX Synergy
Source: NorthstarMLS as distributed by MLS GRID,MLS#: 6748855
Facts & features
Interior
Bedrooms & bathrooms
- Bedrooms: 2
- Bathrooms: 1
- Full bathrooms: 1
Bedroom
- Level: Upper
- Area: 121 Square Feet
- Dimensions: 11 X 11
Bedroom 2
- Level: Upper
- Area: 110 Square Feet
- Dimensions: 11 X 10
Dining room
- Level: Upper
- Area: 84 Square Feet
- Dimensions: 12 X 7
Family room
- Level: Lower
- Area: 144 Square Feet
- Dimensions: 12 X 12
Foyer
- Level: Upper
- Area: 30 Square Feet
- Dimensions: 6 X 5
Kitchen
- Level: Upper
- Area: 88 Square Feet
- Dimensions: 11 X 8
Living room
- Level: Upper
- Area: 96 Square Feet
- Dimensions: 12 X 8
Heating
- Forced Air
Cooling
- Central Air
Appliances
- Included: Air-To-Air Exchanger, Dishwasher, Disposal, Dryer, Exhaust Fan, Gas Water Heater, Range, Refrigerator, Stainless Steel Appliance(s), Washer, Water Softener Owned
- Laundry: Lower Level
Features
- Basement: Finished,Partial,Storage Space,Walk-Out Access
- Has fireplace: No
Interior area
- Total structure area: 1,054
- Total interior livable area: 1,054 sqft
- Finished area above ground: 736
- Finished area below ground: 278
Property
Parking
- Total spaces: 2
- Parking features: Attached, Asphalt, Garage Door Opener, Tuckunder Garage
- Attached garage spaces: 2
- Has uncovered spaces: Yes
Accessibility
- Accessibility features: None
Features
- Levels: Multi/Split
- Patio & porch: Deck
Lot
- Size: 2,178 Square Feet
- Dimensions: 33 x 68
- Features: Irregular Lot
Details
- Foundation area: 736
- Parcel number: 2911724320046
- Zoning description: Residential-Single Family
Construction
Type & style
- Home type: SingleFamily
- Property subtype: Side x Side
- Attached to another structure: Yes
Materials
- Roof: Asphalt
Condition
- New construction: No
- Year built: 1996
Utilities & green energy
- Electric: Circuit Breakers
- Gas: Natural Gas
- Sewer: City Sewer/Connected
- Water: City Water/Connected
Community & HOA
Community
- Subdivision: Boni Highlands
HOA
- Has HOA: Yes
- Services included: Other
- HOA fee: $235 monthly
- HOA name: Boni Highlands North Homeowners Association
- HOA phone: 612-231-7910
Location
- Region: Saint Bonifacius
Financial & listing details
- Price per square foot: $190/sqft
- Tax assessed value: $199,000
- Annual tax amount: $1,829
- Date on market: 7/11/2025
- Cumulative days on market: 32 days
- Road surface type: Paved
Price history
| Date | Event | Price |
|---|---|---|
| 9/12/2025 | Sold | $200,000$190/sqft |
Source:  NorthstarMLS as distributed by MLS GRID #6748855 Report a problem NorthstarMLS as distributed by MLS GRID #6748855 Report a problem | ||
| 8/12/2025 | Pending sale | $200,000$190/sqft |
Source: NorthstarMLS as distributed by MLS GRID #6748855 Report a problem | ||
| 7/11/2025 | Listed for sale | $200,000+131.9%$190/sqft |
Source: NorthstarMLS as distributed by MLS GRID #6748855 Report a problem | ||
| 6/13/1997 | Sold | $86,255$82/sqft |
Source: Public Record Report a problem | ||
Public tax history
| Year | Property taxes | Tax assessment |
|---|---|---|
| 2025 | $1,876 -2.7% | $199,000 +9.6% |
| 2024 | $1,929 +8.6% | $181,600 -2.8% |
| 2023 | $1,776 -10.5% | $186,900 +7.4% |
| 2022 | $1,985 +11.9% | $174,000 +3.6% |
| 2021 | $1,774 +14.5% | $168,000 +9.8% |
| 2020 | $1,550 -12.7% | $153,000 +9.3% |
| 2019 | $1,774 +14.5% | $140,000 +6.9% |
| 2018 | $1,550 +18.7% | $131,000 +17% |
| 2017 | $1,306 +13.4% | $112,000 +8.7% |
| 2016 | $1,151 +7.5% | $103,000 +6.2% |
| 2015 | $1,071 +5% | $97,000 +10.2% |
| 2014 | $1,020 +6.7% | $88,000 -2.2% |
| 2013 | $956 -4.3% | $90,000 -7.2% |
| 2012 | $999 -17.1% | $97,000 -13.4% |
| 2011 | $1,206 +4.2% | $112,000 -5.9% |
| 2010 | $1,157 -8.9% | $119,000 -9.8% |
| 2009 | $1,271 -12.3% | $132,000 -5% |
| 2006 | $1,450 +13% | $139,000 +8.6% |
| 2005 | $1,283 +10.2% | $128,000 +10.5% |
| 2004 | $1,164 +9.1% | $115,800 +12% |
| 2002 | $1,067 -55.7% | $103,400 |
| 2001 | $2,409 | -- |
Find assessor info on the county website
Neighborhood: 55375
Nearby homes
- $219,3002 bd1 ba1k sqft8705 Glasgow Ln, Saint Bonifacius, MN 55375Off Market
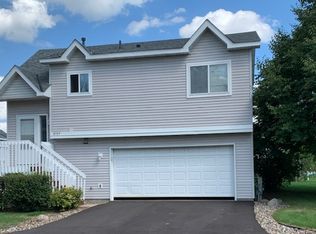
- $208,2002 bd1 ba1.5k sqft8701 Glasgow Ln, Saint Bonifacius, MN 55375Off Market
- $198,0002 bd1 ba785 sqft8712 Glasgow Ln, Saint Bonifacius, MN 55375Off Market
- $198,1002 bd1 ba785 sqft8710 Glasgow Ln, Saint Bonifacius, MN 55375Off Market
- $199,9002 bd1 ba1k sqft8714 Glasgow Ln, Saint Bonifacius, MN 55375Sold
- $207,2002 bd1 ba1.1k sqft8708 Glasgow Ln, Saint Bonifacius, MN 55375Off Market
- $195,6002 bd1 ba1k sqft8720 Glasgow Ln, Saint Bonifacius, MN 55375Off Market
- $194,7002 bd1 ba1k sqft8722 Glasgow Ln, Saint Bonifacius, MN 55375Off Market
Nearby schools
GreatSchools rating
- 8/10Laketown ElementaryGrades: K-5Distance: 4.6 mi
- 8/10Waconia Middle SchoolGrades: 6-8Distance: 6.2 mi
- 8/10Waconia Senior High SchoolGrades: 9-12Distance: 6.4 mi
Get a cash offer in 3 minutes
Find out how much your home could sell for in as little as 3 minutes with a no-obligation cash offer.
Estimated market value
$205,200
Get a cash offer in 3 minutes
Find out how much your home could sell for in as little as 3 minutes with a no-obligation cash offer.
Estimated market value
$205,200
- Minnesota
- Hennepin County
- Saint Bonifacius
- 55375
- 8703 Glasgow Ln
Nearby cities
Nearby zip codes
Other Saint Bonifacius Topics
- Apartments for Rent in 55375
- Houses for Sale in 55375
- Houses for Rent in 55375
- 55375 Real Estate
- Saint Bonifacius Condos
- Houses for Sale in Saint Bonifacius
- Newest Listings in Saint Bonifacius
- Saint Bonifacius Home Values
- Saint Bonifacius Real Estate Agents
- Saint Bonifacius Refinance
- Saint Bonifacius Mortgage Rates
