Skip main navigation
Sold for $560,000
Street View
  • $560,000

    8703 Habitat Ct, Berlin, MD 21811

    4beds
    3,280sqft
    Single Family Residence
    Built in 2007
    6,366 Square Feet Lot
    $567,500 Zestimate®
    $171/sqft
    $3,792 Estimated rent

    Home value

    $567,500

    $505,000 - $641,000

    $3,792/mo

    Zestimate® history
    Loading
    Loading...

    Owner options

    List your home for rent

    $3,792/mo

    Rent Zestimate®

    Find your next renter with Zillow Rental Manager. Plus, with online applications, you can quickly screen prospective tenants – for free.

    Learn more

    $3,792/mo

    Rent Zestimate®

    Refinance and save

    $3,625/mo

    Est. payment

    Refinancing to a lower rate could help reduce your monthly payments and save thousands over the life of the loan.

    See today's rates

    $3,625/mo

    Est. payment

    Explore your selling options

    Work with a Zillow partner agent

    Leverage their expertise and Zillow's premium Showcase listings to get your home seen by more buyers.

    Get started

    List with your own agent

    Get your home in front of millions of buyers by listing it on Zillow.

    Learn how to do it

    Sell it yourself

    Take full control of how buyers see your home on Zillow by listing For Sale by Owner (FSBO).

    List your home

    What's special

    Refurbished hardwood floorsCalifornia custom closet systemFenced-in backyardSpacious primary ensuiteUpgraded ss appliancesFront porchPre-wired for in-home entertainment
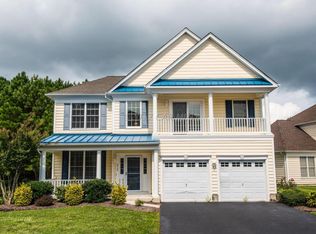
    Back on the market due to no fault of the sellers. You’ll want to jump at the opportunity to own in the sought-after, amenity-rich community of Bayside off of 611, just minutes from Assateague, the town of Berlin & Ocean City. The curb appeal as you arrive is impressive, with the front porch & the balcony, plus the fact that it’s in a cul-de-sac. Built by Toll Brothers, this home is in hardwood floors & ambient lighting with dimmer switches. In the kitchen there’s recently upgraded SS appliances and you’ll start to be able to envision family meals being prepared with the help of the large island that has an extra sink. Prepare for cozy nights this season with the fireplace in the living room and the first floor is pre-wired for in-home entertainment. Upstairs, the very spacious primary ensuite (one of two), has a huge California custom closet system & one of the largest bathrooms you’ve ever seen (including a bidet & upgraded cabinets). Imagine in the mornings enjoying a cup of tea or coffee out on the private balcony overlooking the forest conservation. There’s an attached, finished, 2-car garage, and if the parking there or in the driveway weren’t enough for a large gathering, there’s additional parking on Landings Blvd & at the clubhouse. There’s a patio out back & a fenced-in backyard. Plus, you have the option of an invisible fence, as it’s already pre-wired, so you just need a transmitter & collar(s). No need to worry about the lawn with irrigation in the front & back, and the community dues cover lawn maintenance. The home has a security system installed with motion & window sensors, and can be transferred should you wish to continue the service. Located in West Ocean City, this home is so close to everything, if you even want to leave the community. Being right on the bay, there’s water access, kayak launching, crabbing pier, nature walk, clubhouse, fitness center, playground, basketball & tennis courts. All of this with no city taxes! Don’t miss out on the chance to start living the life you’ve dreamed of instead of waiting and stressing over a new build in this desirable neighborhood. See list of upgrades & ages in the documents.

    Zillow last checked:

    Listing updated:

    Listed by:

    Kimberly Heaney 443-386-3177,

    Berkshire Hathaway HomeServices PenFed Realty-WOC

    Bought with:

    Spike Sands, RS-0038938

    Berkshire Hathaway HomeServices PenFed Realty - OP

    Source: Bright MLS,MLS#: MDWO2033558MLS Logo

    Facts & features

    Interior

    Bedrooms & bathrooms
    • Bedrooms: 4
    • Bathrooms: 4
    • Full bathrooms: 3
    • 1/2 bathrooms: 1
    • Main level bathrooms: 1
    Basement
    • Area: 0
    Heating
    • Heat Pump, Natural Gas
    Cooling
    • Ceiling Fan(s), Central Air, Electric
    Appliances
    • Included: Microwave, Built-In Range, Cooktop, Down Draft, Dishwasher, Disposal, Dryer, Energy Efficient Appliances, Exhaust Fan, Freezer, Ice Maker, Self Cleaning Oven, Oven, Oven/Range - Gas, Refrigerator, Stainless Steel Appliance(s), Washer, Water Heater, Gas Water Heater
    • Laundry: Dryer In Unit, Has Laundry, Main Level, Washer In Unit
    Features
    • Attic, Soaking Tub, Bathroom - Stall Shower, Bathroom - Tub Shower, Breakfast Area, Ceiling Fan(s), Chair Railings, Crown Molding, Dining Area, Family Room Off Kitchen, Open Floorplan, Kitchen - Gourmet, Kitchen Island, Kitchen - Table Space, Pantry, Primary Bath(s), Recessed Lighting, Upgraded Countertops, Walk-In Closet(s), Dry Wall, Tray Ceiling(s), Vaulted Ceiling(s), Wood Walls
    • Flooring: Carpet, Ceramic Tile, Hardwood, Luxury Vinyl, Wood
    • Doors: Atrium
    • Windows: Screens, Window Treatments
    • Has basement: No
    • Number of fireplaces: 1
    • Fireplace features: Gas/Propane, Mantel(s)
    Interior area
    • Total structure area: 3,280
    • Total interior livable area: 3,280 sqft
    • Finished area above ground: 3,280
    • Finished area below ground: 0

    Property

    Parking
    • Total spaces: 4
    • Parking features: Garage Faces Front, Garage Door Opener, Inside Entrance, Asphalt, Private, Attached, Driveway, Other
    • Attached garage spaces: 2
    • Uncovered spaces: 2
    Accessibility
    • Accessibility features: None
    Features
    • Levels: Two
    • Stories: 2
    • Patio & porch: Patio, Porch
    • Exterior features: Lighting, Flood Lights, Rain Gutters, Lawn Sprinkler, Balcony
    • Pool features: Community
    Lot
    • Size: 6,366 Square Feet
    • Features: Backs to Trees, Cul-De-Sac, Landscaped, Rear Yard
    Details
    • Additional structures: Above Grade, Below Grade
    • Parcel number: 2410441668
    • Zoning: RESIDENTIAL
    • Special conditions: Standard

    Construction

    Type & style
    • Home type: SingleFamily
    • Architectural style: Coastal
    • Property subtype: Single Family Residence
    Materials
    • Vinyl Siding
    • Foundation: Slab
    • Roof: Architectural Shingle,Metal
    Condition
    • Excellent
    • New construction: No
    • Year built: 2007

    Utilities & green energy

    • Sewer: Public Sewer
    • Water: Public
    • Utilities for property: Cable Available, Natural Gas Available, Cable

    Community & HOA

    Community
    • Features: Pool
    • Security: Carbon Monoxide Detector(s), Exterior Cameras, Main Entrance Lock, Motion Detectors, Security System, Smoke Detector(s)
    • Subdivision: Bayside
    HOA
    • Has HOA: Yes
    • Amenities included: Common Grounds, Community Center, Fitness Center, Game Room, Party Room, Pier/Dock, Indoor Pool, Pool, Recreation Facilities, Tennis Court(s), Tot Lots/Playground, Water/Lake Privileges
    • Services included: Common Area Maintenance, Maintenance Grounds, Management, Pier/Dock Maintenance, Pool(s), Recreation Facility, Reserve Funds, Trash
    • HOA fee: $289 monthly
    • HOA name: LEGUM & NORMAN
    Location
    • Region: Berlin
    • Municipality: Berlin

    Financial & listing details

    • Price per square foot: $171/sqft
    • Tax assessed value: $554,900
    • Annual tax amount: $4,794
    • Date on market: 9/26/2025
    • Listing agreement: Exclusive Right To Sell
    • Listing terms: Cash,Conventional,FHA,VA Loan
    • Inclusions: Tv's
    • Ownership: Fee Simple

    Price history

    DateEventPrice
    11/25/2025Sold$560,000-2.6%$171/sqft
    Source: Bright MLS #MDWO2033558 Report a problem
    11/6/2025Contingent$575,000$175/sqft
    Source: Bright MLS #MDWO2033558 Report a problem
    10/15/2025Listed for sale$575,000$175/sqft
    Source: Bright MLS #MDWO2033558 Report a problem
    10/9/2025Contingent$575,000$175/sqft
    Source: Bright MLS #MDWO2033558 Report a problem
    9/28/2025Listing removed$3,700$1/sqft
    Source: Zillow Rentals Report a problem
    9/26/2025Listed for sale$575,000+50.3%$175/sqft
    Source: Bright MLS #MDWO2033558 Report a problem
    6/16/2025Listed for rent$3,700-17.8%$1/sqft
    Source: Zillow Rentals Report a problem
    10/29/2024Listing removed$4,500$1/sqft
    Source: Zillow Rentals Report a problem
    9/17/2024Listed for rent$4,500+66.7%$1/sqft
    Source: Zillow Rentals Report a problem
    9/1/2024Listing removed$2,700$1/sqft
    Source: Zillow Rentals Report a problem
    8/18/2024Price change$2,700-3.6%$1/sqft
    Source: Zillow Rentals Report a problem
    8/12/2024Price change$2,800-3.4%$1/sqft
    Source: Zillow Rentals Report a problem
    7/29/2024Price change$2,900-3.3%$1/sqft
    Source: Zillow Rentals Report a problem
    7/23/2024Price change$3,000-9.1%$1/sqft
    Source: Zillow Rentals Report a problem
    7/16/2024Price change$3,300-2.9%$1/sqft
    Source: Zillow Rentals Report a problem
    7/12/2024Price change$3,400-2.9%$1/sqft
    Source: Zillow Rentals Report a problem
    6/19/2024Listed for rent$3,500+16.7%$1/sqft
    Source: Zillow Rentals Report a problem
    8/8/2023Listing removed--
    Source: Zillow Rentals Report a problem
    7/31/2023Price change$3,000-9.1%$1/sqft
    Source: Zillow Rentals Report a problem
    6/25/2023Listed for rent$3,300$1/sqft
    Source: Zillow Rentals Report a problem
    6/19/2020Sold$382,500-8%$117/sqft
    Source: Public Record Report a problem
    5/8/2020Price change$415,900-1%$127/sqft
    Source: Coldwell Banker Residential Brokerage - Ocean City-123rd #1001558082 Report a problem
    2/3/2020Price change$419,900+5%$128/sqft
    Source: Coldwell Banker Residential Brokerage - Ocean City-123rd #1001558082 Report a problem
    6/12/2018Pending sale$399,990$122/sqft
    Source: Coldwell Banker Residential Brokerage - Ocean City/120th St #1001558082 Report a problem
    6/12/2018Listed for sale$399,990$122/sqft
    Source: Coldwell Banker Residential Brokerage - Ocean City/120th St #1001558082 Report a problem
    3/11/2016Listing removed$399,990-5.9%$122/sqft
    Source: Coldwell Banker Residential Brokerage - Ocean City/120th St #500813 Report a problem
    12/12/2012Sold$425,000-34.5%$130/sqft
    Source: Public Record Report a problem
    12/22/2006Sold$648,569$198/sqft
    Source: Public Record Report a problem

    Public tax history

    YearProperty taxesTax assessment
    2025$5,144 +7.3%$554,900 +10.8%
    2024$4,794 +12.1%$500,900 +12.1%
    2023$4,277 +13.7%$446,900 +13.7%
    2022$3,760 $392,900
    2021$3,760 $392,900
    2020$3,760 -2.7%$392,900 -2.7%
    2019$3,866 +1.7%$404,000 +0.6%
    2018$3,802 +0.6%$401,467 +0.6%
    2017$3,778 +16.1%$398,933 +0.6%
    2016$3,253 $396,400
    2015$3,253 $396,400
    2014$3,253 $396,400 -1.9%
    2013-- $404,100
    2012-- $404,100
    2011-- $404,100 -18.4%
    2010-- $495,470 +2.3%
    2009-- $484,332 +2.4%
    2008-- $473,196 +671.2%
    2007-- $61,360
    2006-- $61,360 +6.6%
    2005-- $57,572
    Find assessor info on the county website

    Neighborhood: 21811

    Nearby schools

    GreatSchools rating
    Schools provided by the listing agent
    • District: Worcester County Public Schools

    Source: Bright MLS. This data may not be complete. We recommend contacting the local school district to confirm school assignments for this home.

    Get a cash offer in 3 minutes
    Find out how much your home could sell for in as little as 3 minutes with a no-obligation cash offer.
    Estimated market value
    $567,500
    Get a cash offer in 3 minutes
    Find out how much your home could sell for in as little as 3 minutes with a no-obligation cash offer.
    Estimated market value
    $567,500