**OPEN HOUSE, SAT. 9/27, 1PM-3PM** Welcome to this stunning Chesmar home in the prestigious Stillwater Ranch neighborhood! This beautiful 4-bedroom, 2.5-bathroom + game room, 4th bedroom/bonus room can be a 4th bedroom or office offers 2,472 square feet of thoughtfully designed living space on a quiet cul-de-sac lot backing to peaceful greenbelt views. The heart of this home is the oversized gourmet kitchen featuring an over-sized island, 5-burner gas cooking, and premium GE stainless steel appliances that convey with the home. Large windows throughout flood the space with natural light, creating a bright and welcoming atmosphere. The convenient primary bedroom downstairs provides easy accessibility, while secondary bedrooms upstairs offer privacy and space. An oversized gameroom gives families room to spread out and relax. Step outside to discover your private backyard oasis with an extended covered patio - perfect for entertaining while enjoying beautiful greenbelt views. Quality touches abound with smart features, programmable thermostat, radiant barrier for energy efficiency, water softener, and full irrigation system. The home includes LG stainless steel washer and dryer, plus has been meticulously maintained with a newly stained privacy fence. Lush front landscaping enhances the impressive curb appeal. Location couldn't be better in this premier neighborhood. You're centrally positioned near excellent Northside Independent School District schools, with Sonia Sotomayor High School nearby. Stillwater Ranch Community Park offers recreation close to home, while convenient shopping and dining options are just minutes away. This well-built home combines comfort, style, and an unbeatable location and price- making it the perfect place to make this your home in one of San Antonio's most desirable communities. **ZERO DOWN USDA LOAN OPTION**
Sold
Price Unknown
8703 Hedford Flats, San Antonio, TX 78254
4beds
2,472sqft
Single Family Residence
Built in 2021
5,270 Square Feet Lot
$358,500 Zestimate®
$--/sqft
$2,330 Estimated rent
Home value
$358,500
$333,000 - $384,000
$2,330/mo
Zestimate® history
Owner options
List your home for rent
$2,330/mo
Rent Zestimate®
Find your next renter with Zillow Rental Manager. Plus, with online applications, you can quickly screen prospective tenants – for free.
$2,330/mo
Rent Zestimate®
Refinance and save
$360/mo
Est. payment
Refinancing to a lower rate could help reduce your monthly payments and save thousands over the life of the loan.
$360/mo
Est. payment
Explore your selling options
Work with a Zillow partner agent
Leverage their expertise and Zillow's premium Showcase listings to get your home seen by more buyers.
Get startedList with your own agent
Get your home in front of millions of buyers by listing it on Zillow.
Learn how to do itSell it yourself
Take full control of how buyers see your home on Zillow by listing For Sale by Owner (FSBO).
List your homeWhat's special
Private backyard oasisExtended covered patioLarge windowsImpressive curb appealNatural lightQuiet cul-de-sac lotOversized gameroom
Zillow last checked:
Listing updated:
Listed by:
Leeann Burton TREC #590798 (210) 857-4001,
Trinidad Realty Partners, Inc
Source: LERA MLS,MLS#: 1909326
Facts & features
Interior
Bedrooms & bathrooms
- Bedrooms: 4
- Bathrooms: 3
- Full bathrooms: 2
- 1/2 bathrooms: 1
Primary bedroom
- Features: Walk-In Closet(s), Ceiling Fan(s), Full Bath
- Area: 225
- Dimensions: 15 x 15
Bedroom 2
- Area: 168
- Dimensions: 12 x 14
Bedroom 3
- Area: 168
- Dimensions: 12 x 14
Bedroom 4
- Area: 168
- Dimensions: 12 x 14
Primary bathroom
- Features: Shower Only, Double Vanity
- Area: 104
- Dimensions: 8 x 13
Dining room
- Area: 140
- Dimensions: 10 x 14
Kitchen
- Area: 255
- Dimensions: 15 x 17
Living room
- Area: 357
- Dimensions: 17 x 21
Office
- Area: 168
- Dimensions: 12 x 14
Heating
- Central, Electric
Cooling
- 13-15 SEER AX, Ceiling Fan(s), Central Air
Appliances
- Included: Washer, Dryer, Self Cleaning Oven, Microwave, Range, Gas Cooktop, Refrigerator, Disposal, Dishwasher, Plumbed For Ice Maker, Water Softener Owned, Electric Water Heater, Plumb for Water Softener, ENERGY STAR Qualified Appliances
- Laundry: Main Level, Laundry Room, Washer Hookup, Dryer Connection
Features
- One Living Area, Separate Dining Room, Eat-in Kitchen, Two Eating Areas, Kitchen Island, Pantry, Utility Room Inside, High Ceilings, Open Floorplan, High Speed Internet, Master Downstairs, Ceiling Fan(s), Chandelier, Programmable Thermostat
- Flooring: Carpet, Ceramic Tile, Wood
- Windows: Double Pane Windows, Low Emissivity Windows, Window Coverings
- Has basement: No
- Has fireplace: No
- Fireplace features: Not Applicable
Interior area
- Total interior livable area: 2,472 sqft
Property
Parking
- Total spaces: 2
- Parking features: Two Car Garage, Garage Door Opener, Utility Area in Garage
- Garage spaces: 2
Features
- Levels: Two
- Stories: 2
- Patio & porch: Covered
- Exterior features: Sprinkler System
- Pool features: None, Community
- Fencing: Privacy
Lot
- Size: 5,270 Square Feet
Details
- Parcel number: 044507790600
Construction
Type & style
- Home type: SingleFamily
- Property subtype: Single Family Residence
Materials
- Stone, Stucco, Siding, Radiant Barrier
- Foundation: Slab
- Roof: Composition
Condition
- Pre-Owned
- New construction: No
- Year built: 2021
Details
- Builder name: Chesmar
Utilities & green energy
- Sewer: Sewer System
- Water: Water System
- Utilities for property: Cable Available
Green energy
- Energy efficient items: Insulation
Community & HOA
Community
- Features: Tennis Court(s), Clubhouse, Playground, Jogging Trails, Sports Court, Bike Trails, Basketball Court
- Security: Smoke Detector(s), Security System Owned, Prewired
- Subdivision: Stillwater Ranch
HOA
- Has HOA: Yes
- HOA fee: $360 semi-annually
- HOA name: ALAMO MANAGEMENT GROUP
Location
- Region: San Antonio
Financial & listing details
- Tax assessed value: $419,600
- Annual tax amount: $7,400
- Date on market: 9/20/2025
- Cumulative days on market: 161 days
- Listing terms: Conventional,FHA,VA Loan,Cash,USDA Loan
Price history
| Date | Event | Price |
|---|---|---|
| 11/5/2025 | Sold | -- |
Source:  LERA MLS #1909326 Report a problem LERA MLS #1909326 Report a problem | ||
| 10/23/2025 | Pending sale | $374,900$152/sqft |
Source: LERA MLS #1909326 Report a problem | ||
| 10/15/2025 | Contingent | $374,900$152/sqft |
Source: LERA MLS #1909326 Report a problem | ||
| 9/20/2025 | Listed for sale | $374,900-3.1%$152/sqft |
Source: LERA MLS #1909326 Report a problem | ||
| 9/1/2025 | Listing removed | $386,733$156/sqft |
Source: LERA MLS #1861277 Report a problem | ||
| 8/13/2025 | Price change | $386,733-1.7%$156/sqft |
Source: LERA MLS #1861277 Report a problem | ||
| 7/3/2025 | Price change | $393,433-1.3%$159/sqft |
Source: LERA MLS #1861277 Report a problem | ||
| 6/22/2025 | Price change | $398,433-1.6%$161/sqft |
Source: LERA MLS #1861277 Report a problem | ||
| 6/9/2025 | Price change | $404,833-1.9%$164/sqft |
Source: LERA MLS #1861277 Report a problem | ||
| 5/25/2025 | Price change | $412,873-1.2%$167/sqft |
Source: LERA MLS #1861277 Report a problem | ||
| 4/25/2025 | Listed for sale | $417,873+14.3%$169/sqft |
Source: LERA MLS #1861277 Report a problem | ||
| 8/13/2024 | Sold | -- |
Source: Agent Provided Report a problem | ||
| 8/13/2021 | Sold | -- |
Source: LERA MLS #1506106 Report a problem | ||
| 2/22/2021 | Listing removed | -- |
Source: LERA MLS #1506106 Report a problem | ||
| 2/22/2021 | Pending sale | $365,605$148/sqft |
Source: LERA MLS #1506106 Report a problem | ||
| 2/1/2021 | Price change | $365,605+0.3%$148/sqft |
Source: LERA MLS #1506106 Report a problem | ||
| 1/26/2021 | Listed for sale | $364,605$147/sqft |
Source: LERA MLS #1506106 Report a problem | ||
Public tax history
| Year | Property taxes | Tax assessment |
|---|---|---|
| 2025 | $7,473 -1.1% | $419,600 +2.8% |
| 2024 | $7,555 -1.8% | $408,090 -1.4% |
| 2023 | $7,692 -2.8% | $413,960 +6.4% |
| 2022 | $7,913 | $388,920 +1134.7% |
| 2021 | -- | $31,500 |
Find assessor info on the county website
Neighborhood: 78254
Nearby homes
- $400,6004 bd2 ba2.5k sqft8707 Hedford Flts, San Antonio, TX 78254Off Market
- $474,3004 bd3 ba2.5k sqft8639 Hedford Flts, San Antonio, TX 78254Off Market
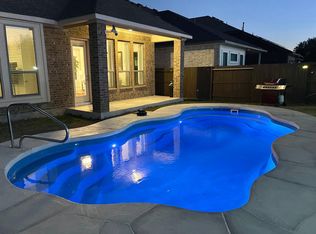
- $384,9004 bd2 ba2.4k sqft8635 Hedford Flts, San Antonio, TX 78254Off Market
- $378,5004 bd2 ba2.3k sqft8715 Hedford Flts, San Antonio, TX 78254Off Market
- $396,2004 bd2 ba2.5k sqft8631 Hedford Flts, San Antonio, TX 78254Off Market
- $384,7004 bd2 ba2.4k sqft12734 Big Valley Crk, San Antonio, TX 78254Off Market
- $377,6004 bd2 ba2.4k sqft8719 Hedford Flts, San Antonio, TX 78254Off Market
- $347,9004 bd2 ba2.4k sqft8627 Hedford Flts, San Antonio, TX 78254Off Market
Nearby schools
GreatSchools rating
- 6/10Scarborough Elementary SchoolGrades: PK-5Distance: 0.6 mi
- 7/10Folks MiddleGrades: 6-8Distance: 1.1 mi
- 7/10Sonia Sotomayor High SchoolGrades: 9-12Distance: 0.3 mi
Schools provided by the listing agent
- Elementary: Scarborough
- Middle: Folks
- High: Sotomayor High School
- District: Northside
Source: LERA MLS. This data may not be complete. We recommend contacting the local school district to confirm school assignments for this home.
Get a cash offer in 3 minutes
Find out how much your home could sell for in as little as 3 minutes with a no-obligation cash offer.
Estimated market value
$358,500
Get a cash offer in 3 minutes
Find out how much your home could sell for in as little as 3 minutes with a no-obligation cash offer.
Estimated market value
$358,500
- Texas
- Bexar County
- San Antonio
- 78254
- 8703 Hedford Flats
Nearby cities
Nearby neighborhoods
Nearby zip codes
Other San Antonio Topics
