Skip main navigation
Off market
Street View
  • $265,400

    8703 Honeysuckle Ct, Briarwood, KY 40242

    2beds
    3baths
    2,468sqft
    Condo
    Built in 1980
    -- sqft lot
    $265,400 Zestimate®
    $108/sqft
    $1,990 Estimated rent

    Home value

    $265,400

    $242,000 - $289,000

    $1,990/mo

    Zestimate® history
    Loading
    Loading...

    Owner options

    List your home for rent

    $1,990/mo

    Rent Zestimate®

    Find your next renter with Zillow Rental Manager. Plus, with online applications, you can quickly screen prospective tenants – for free.

    Learn more

    $1,990/mo

    Rent Zestimate®

    Refinance and save

    $1,323/mo

    Est. payment

    Refinancing to a lower rate could help reduce your monthly payments and save thousands over the life of the loan.

    See today's rates

    $1,323/mo

    Est. payment

    Explore your selling options

    Work with a Zillow partner agent

    Leverage their expertise and Zillow's premium Showcase listings to get your home seen by more buyers.

    Get started

    List with your own agent

    Get your home in front of millions of buyers by listing it on Zillow.

    Learn how to do it

    Sell it yourself

    Take full control of how buyers see your home on Zillow by listing For Sale by Owner (FSBO).

    List your home

    What's special

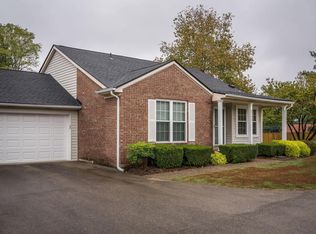
    Welcome to 8703 Honeysuckle Court, a beautiful Dove Creek condominium home! This attractive brick and vinyl-sided home has been meticulously kept and it shows! In addition to 1, 234 finished square feet on the main level, the professionally finished lower level offers another 1, 234 square feet for a total of 2, 468 finished square feet of living space. The number of baths and the possibility of four bedrooms make this home a wonderfully accommodating family home. The welcoming front porch leads to the entry door accented with sidelight windows, and then to the foyer which is accented with parquet flooring. The charming eat-in kitchen features a cozy breakfast area by the window, granite countertops, lovely white cabinetry, and appliances that remain. Adjacent to the kitchen is a dining area that can be a casual or a formal dining space. The great room is bright with natural light and features a corner mantled gas fireplace to enjoy on those cool autumn and winter evenings. The main level also houses the master bedroom with a private bath and walk-in closet which is located in the rear corner of the home for extra privacy; a nicely sized second bedroom, and another full bath. The finished lower level of this home offers a large carpeted family room that features a very nice bar area, a large custom built-in bookcase with cabinets for storing your entertainment media, and a corner mantled gas fireplace. The family room is a great place for enjoying family time and entertaining family and friends. Also on the lower level you will find a third full bath in addition to a super nice SPA bathroom, and two more spacious rooms (without window egress), both with closets, that can be used as a third bedroom and a fourth bedroom. The lower level offers complete privacy for your overnight guests! The laundry is located on the lower level as well, and the washer and dryer both remain. When you feel like relaxing outdoors or dining alfresco, this home offers a nicely landscaped and privacy-fenced back yard with a patio area. The super nice, attached two-car garage offers shelving and a separate storage room that is great for neatly keeping specialty items like fishing equipment, camping gear, etc. This beautiful home also has replacement windows throughout, and a new patio was installed in October of this year by the Home Owners' Association. The seller is offering a one-year 2-10 Home Warranty for the buyer.

    This property is not currently displayed as for sale or rent on Zillow. This may be different from what's on other websites or public sources.

    Facts & features

    Interior

    Bedrooms & bathrooms
    • Bedrooms: 2
    • Bathrooms: 3.5
    Heating
    • Other, Electric, Gas
    Cooling
    • Central
    Features
    • Flooring: Other
    • Has fireplace: Yes
    Interior area
    • Total interior livable area: 2,468 sqft

    Property

    Parking
    • Parking features: Garage - Attached
    Features
    • Exterior features: Wood
    Details
    • Parcel number: 2117350B140U65

    Construction

    Type & style
    • Home type: Condo
    Materials
    • Wood
    • Foundation: Crawl/Raised
    • Roof: Shake / Shingle
    Condition
    • Year built: 1980

    Community & HOA

    Location
    • Region: Briarwood

    Financial & listing details

    • Price per square foot: $108/sqft
    • Tax assessed value: $209,660
    • Annual tax amount: $1,821

    Price history

    DateEventPrice
    4/29/2013Sold$160,000-3%$65/sqft
    Source: Metro Search Inc. LLC DBA Apex MLS #1342763 Report a problem
    12/8/2012Price change$164,900-5.7%$67/sqft
    Source: Crestwood - WEICHERT, REALTORS - ABG Properties #1342763 Report a problem
    11/4/2012Price change$174,900-4.7%$71/sqft
    Source: Crestwood - WEICHERT, REALTORS - ABG Properties #1342763 Report a problem
    9/22/2012Listed for sale$183,500$74/sqft
    Source: Weichert, Realtors - ABG Properties #1342763 Report a problem

    Public tax history

    YearProperty taxesTax assessment
    2024$1,821 -2.9%$209,660
    2023$1,875 -3.8%$209,660
    2022$1,949 +78.8%$209,660 +63.8%
    2021$1,090 +6.2%$128,000
    2020$1,026 $128,000
    2019$1,026 +1.3%$128,000
    2018$1,013 $128,000
    2017$1,013 +5.4%$128,000 -4.1%
    2013$961 -28%$133,500
    2011$1,335 $133,500
    Find assessor info on the county website

    Neighborhood: Briarwood

    Nearby schools

    GreatSchools rating
    Get pre-qualified for a loan
    At Zillow Home Loans, we can pre-qualify you in as little as 5 minutes with no impact to your credit score.

    An equal housing lender. NMLS #10287.

    Sell for more on Zillow
    Get a Zillow Showcase℠ listing at no additional cost and you could sell for .
    $265,400
    2% more
    +$5,308
    With Zillow Showcase(estimated)
    $270,708
