Skip main navigation
Off market
  • $356,100

    8703 Huntington Dr, Lansing, MI 48917

    3beds
    3baths
    1,484sqft
    SingleFamily
    Built in 2004
    -- sqft lot
    $356,100 Zestimate®
    $240/sqft
    $2,294 Estimated rent

    Home value

    $356,100

    $335,000 - $377,000

    $2,294/mo

    Zestimate® history
    Loading
    Loading...

    Owner options

    List your home for rent

    $2,294/mo

    Rent Zestimate®

    Find your next renter with Zillow Rental Manager. Plus, with online applications, you can quickly screen prospective tenants – for free.

    Learn more

    $2,294/mo

    Rent Zestimate®

    Refinance and save

    $2,547/mo

    Est. payment

    Refinancing to a lower rate could help reduce your monthly payments and save thousands over the life of the loan.

    See today's rates

    $2,547/mo

    Est. payment

    Explore your selling options

    Work with a Zillow partner agent

    Leverage their expertise and Zillow's premium Showcase listings to get your home seen by more buyers.

    Get started

    List with your own agent

    Get your home in front of millions of buyers by listing it on Zillow.

    Learn how to do it

    Sell it yourself

    Take full control of how buyers see your home on Zillow by listing For Sale by Owner (FSBO).

    List your home

    What's special

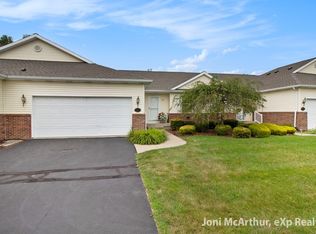
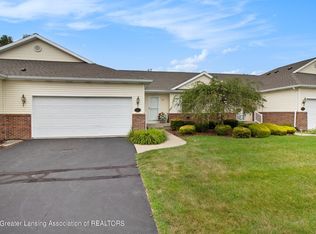
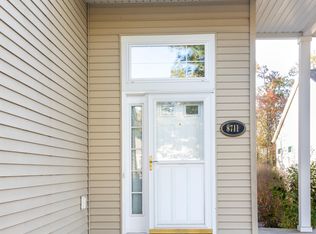
    This 3 bdrm, 3 full bath ranch condo was built in 2004. There is over 2000 sq. ft of finished living area. On the main floor you enter a hallway from the front door or the attached 2 car garage. The entrance has a built in bench, a large closet and a laundry room. Then there is an open kitchen with pantry. Upgrades in the kitchen include custom wood flooring, and crown molding. The cupboards are attractive oak wood. There is a bar area with stools for eating at the kitchen counter. The dining/living room combination is 27 ft long. It includes an attractive gas fireplace and mantle. The cathedral ceiling enhances the openness of this space. There is a 4 seasons room that is peaceful and ideal for relaxing, visiting with guests, or eating a quiet meal and watching the natural beauty outdoors. This room has an entrance and stairs leading outside. There are two bedrooms and two baths on this floor. The master has a private full bath, a walk-in closet and a second smaller closet. In the finished lower level are lots of windows. The LL includes a family room, a full bedroom and full bathroom, a den/office, and an expansive storage room. Across the street is a clubhouse as an exceptional amenity. Free use is included in the modest monthly fee. It includes outdoor pool with outdoor shower, kitchen, exercise room, pool table, TV's. It can be reserved for private functions. This is easy, luxurious living at its finest.

    This property is off market, which means it's not currently listed for sale or rent on Zillow. This may be different from what's available on other websites or public sources.
    Facts & features

    Interior

    Bedrooms & bathrooms
    • Bedrooms: 3
    • Bathrooms: 3
    Heating
    • Forced air, Other
    Cooling
    • Central
    Features
    • Basement: Basement (not specified)
    • Has fireplace: Yes
    Interior area
    • Total interior livable area: 1,484 sqft

    Property

    Parking
    • Parking features: Garage - Attached
    Features
    • Exterior features: Vinyl
    Details
    • Parcel number: 04004150005000

    Construction

    Type & style
    • Home type: SingleFamily
    Materials
    • Roof: Other
    Condition
    • Year built: 2004

    Community & neighborhood

    Location
    • Region: Lansing

    HOA & financial

    HOA
    • Has HOA: Yes
    • HOA fee: $235 monthly

    Price history

    DateEventPrice
    12/6/2012Listing removed$169,900$114/sqft
    Source: CENTURY 21 Looking Glass #37896 Report a problem
    6/7/2012Listed for sale$169,900$114/sqft
    Source: Century 21 Looking Glass #37896 Report a problem

    Public tax history

    YearProperty taxesTax assessment
    2025$5,931 $166,200 +9.1%
    2024-- $152,400 +23.2%
    2021$4,842 +1.6%$123,700 +3.7%
    2020$4,768 $119,300 +3.8%
    2019$4,768 +5.2%$114,944 +10.6%
    2018$4,531 +3.1%$103,900 +3.8%
    2017$4,393 $100,100 +7.8%
    2016-- $92,900 +7.9%
    2015-- $86,100 +7%
    2014-- $80,467 +1.6%
    2013-- $79,200 -5.5%
    2011-- $83,800 -6.5%
    2010-- $89,600 -7%
    2009-- $96,300 -8.7%
    2008-- $105,500 -7.5%
    2007-- $114,000 +3%
    2006-- $110,700 +4.7%
    2005-- $105,700 +540.6%
    2004-- $16,500

    Find assessor info on the county website

    Neighborhood: 48917

    Nearby schools

    GreatSchools rating
    Schools provided by the listing agent
    • District: Grand Ledge 62

    Source: The MLS. This data may not be complete. We recommend contacting the local school district to confirm school assignments for this home.

    Get a cash offer in 3 minutes
    Find out how much your home could sell for in as little as 3 minutes with a no-obligation cash offer.
    Estimated market value
    $356,100
    Get a cash offer in 3 minutes
    Find out how much your home could sell for in as little as 3 minutes with a no-obligation cash offer.
    Estimated market value
    $356,100