Step into a world of timeless elegance in this custom-built masterpiece thoughtfully designed by award-winning architect Arama Winner. Nestled in a prestigious gated community, this home is more than a residence—it’s a lifestyle. Imagine coming home to a place where every detail has been crafted to bring joy & comfort just moments away from Union County's top-ranked schools & shops & restaurants. Walk through the front door & Brazilian hardwood floors gleam underfoot & intricate moldings wrap each room in sophistication. High ceilings create a sense of openness, inviting you to breathe deeply & feel at ease. Step out onto the impressive 900sqft covered porch w/built-in grill & tile countertops overlooking your private oasis—a shimmering pool w/hot tub & a tranquil fountain surrounded by lush greenery. No stone has been left unturned in this extraordinary home w/ countless features & upgrades it's impossible to list them all!
Closed
$1,600,000
8703 Kentucky Derby Dr, Waxhaw, NC 28173
4beds
5,747sqft
Single Family Residence
Built in 2003
0.68 Acres Lot
$1,596,200 Zestimate®
$278/sqft
$6,785 Estimated rent
Home value
$1,596,200
$1.47M - $1.72M
$6,785/mo
Zestimate® history
Owner options
List your home for rent
$6,785/mo
Rent Zestimate®
Find your next renter with Zillow Rental Manager. Plus, with online applications, you can quickly screen prospective tenants – for free.
$6,785/mo
Rent Zestimate®
Refinance and save
$11,013/mo
Est. payment
Refinancing to a lower rate could help reduce your monthly payments and save thousands over the life of the loan.
$11,013/mo
Est. payment
Explore your selling options
Work with a Zillow partner agent
Leverage their expertise and Zillow's premium Showcase listings to get your home seen by more buyers.
Get startedList with your own agent
Get your home in front of millions of buyers by listing it on Zillow.
Learn how to do itSell it yourself
Take full control of how buyers see your home on Zillow by listing For Sale by Owner (FSBO).
List your homeWhat's special
High ceilingsPrivate oasisBrazilian hardwood floorsIntricate moldingsLush greeneryTranquil fountainTile countertops
Zillow last checked:
Listing updated:
Listed by:
Kristen Bernard kbernard@empowerhome.com,
Keller Williams South Park
Bought with:
Rob Zanicchi
EXP Realty LLC Ballantyne
Source: Canopy MLS as distributed by MLS GRID,MLS#: 4192198
Facts & features
Interior
Bedrooms & bathrooms
- Bedrooms: 4
- Bathrooms: 6
- Full bathrooms: 4
- 1/2 bathrooms: 2
- Main level bedrooms: 1
Primary bedroom
- Level: Upper
Bedroom s
- Level: Main
Bedroom s
- Level: Upper
Bedroom s
- Level: Upper
Bathroom half
- Level: Main
Bathroom full
- Level: Main
Bathroom full
- Level: Upper
Bathroom full
- Level: Upper
Bathroom full
- Level: Upper
Bonus room
- Level: Upper
Bonus room
- Level: Upper
Breakfast
- Level: Main
Den
- Level: Main
Dining room
- Level: Main
Flex space
- Level: Main
Kitchen
- Level: Main
Laundry
- Level: Upper
Living room
- Level: Main
Study
- Level: Main
Heating
- Natural Gas
Cooling
- Ceiling Fan(s), Central Air
Appliances
- Included: Bar Fridge, Convection Oven, Dishwasher, Disposal, Double Oven, Down Draft, Gas Cooktop, Microwave, Refrigerator with Ice Maker, Self Cleaning Oven, Wall Oven, Wine Refrigerator
- Laundry: Laundry Room, Sink, Upper Level
Features
- Breakfast Bar, Built-in Features, Soaking Tub, Kitchen Island, Open Floorplan, Walk-In Closet(s), Walk-In Pantry, Whirlpool
- Flooring: Tile, Wood
- Doors: French Doors, Insulated Door(s), Storm Door(s)
- Windows: Insulated Windows, Skylight(s)
- Has basement: No
- Attic: Walk-In
- Fireplace features: Den, Gas, Living Room, Primary Bedroom
Interior area
- Total structure area: 5,747
- Total interior livable area: 5,747 sqft
- Finished area above ground: 5,747
- Finished area below ground: 0
Property
Parking
- Total spaces: 6
- Parking features: Circular Driveway, Electric Vehicle Charging Station(s), Attached Garage, Garage Door Opener, Garage Faces Side, Keypad Entry, Garage on Main Level
- Attached garage spaces: 3
- Uncovered spaces: 3
Features
- Levels: Two
- Stories: 2
- Patio & porch: Covered, Front Porch, Patio, Rear Porch
- Exterior features: Gas Grill, In-Ground Irrigation, Outdoor Kitchen, Other - See Remarks
- Has private pool: Yes
- Pool features: Community, Heated, Outdoor Pool, In Ground
- Has spa: Yes
- Spa features: Heated
- Fencing: Back Yard
Lot
- Size: 0.68 Acres
- Features: Cul-De-Sac, Level, Private, Wooded
Details
- Additional structures: Gazebo
- Parcel number: 06180228
- Zoning: AJ0
- Special conditions: Standard
Construction
Type & style
- Home type: SingleFamily
- Property subtype: Single Family Residence
Materials
- Stucco
- Foundation: Crawl Space
- Roof: Shingle
Condition
- New construction: No
- Year built: 2003
Utilities & green energy
- Sewer: Public Sewer
- Water: City
- Utilities for property: Cable Available, Cable Connected, Electricity Connected, Fiber Optics
Community & HOA
Community
- Features: Clubhouse, Fitness Center, Gated, Playground, Sport Court, Street Lights, Tennis Court(s), Walking Trails
- Security: Carbon Monoxide Detector(s), Security System
- Subdivision: Providence Downs
HOA
- Has HOA: Yes
- HOA fee: $1,730 annually
- HOA name: Providence Downs
Location
- Region: Waxhaw
Financial & listing details
- Price per square foot: $278/sqft
- Tax assessed value: $950,000
- Annual tax amount: $7,230
- Date on market: 10/30/2024
- Cumulative days on market: 201 days
- Listing terms: Cash,Conventional
- Electric utility on property: Yes
- Road surface type: Concrete, Paved
Price history
| Date | Event | Price |
|---|---|---|
| 4/25/2025 | Sold | $1,600,000-5.9%$278/sqft |
Source:  Canopy MLS as distributed by MLS GRID #4192198 Report a problem Canopy MLS as distributed by MLS GRID #4192198 Report a problem | ||
| 3/12/2025 | Price change | $1,700,000-5.6%$296/sqft |
Source: Canopy MLS as distributed by MLS GRID #4192198 Report a problem | ||
| 12/5/2024 | Price change | $1,800,000-4%$313/sqft |
Source: Canopy MLS as distributed by MLS GRID #4192198 Report a problem | ||
| 10/30/2024 | Listed for sale | $1,875,000-6.2%$326/sqft |
Source: Canopy MLS as distributed by MLS GRID #4192198 Report a problem | ||
| 9/15/2024 | Listing removed | $1,999,000$348/sqft |
Source: Canopy MLS as distributed by MLS GRID #4172301 Report a problem | ||
| 9/7/2024 | Listed for sale | $1,999,000$348/sqft |
Source: Canopy MLS as distributed by MLS GRID #4172301 Report a problem | ||
| 8/29/2024 | Listing removed | $1,999,000$348/sqft |
Source: Canopy MLS as distributed by MLS GRID #4172301 Report a problem | ||
| 8/15/2024 | Listed for sale | $1,999,000$348/sqft |
Source: Canopy MLS as distributed by MLS GRID #4172301 Report a problem | ||
Public tax history
| Year | Property taxes | Tax assessment |
|---|---|---|
| 2025 | $7,230 +21.2% | $1,556,200 +63.8% |
| 2024 | $5,964 +0.4% | $950,000 |
| 2023 | $5,942 | $950,000 |
| 2022 | $5,942 +0.2% | $950,000 |
| 2021 | $5,929 -8.6% | $950,000 +12.8% |
| 2020 | $6,484 +0.5% | $842,000 |
| 2019 | $6,452 | $842,000 |
| 2018 | $6,452 -5.4% | $842,000 |
| 2017 | $6,823 +1.8% | $842,000 |
| 2016 | $6,701 | $842,000 |
| 2015 | $6,701 +35.5% | $842,000 +17% |
| 2014 | $4,946 | $719,910 |
| 2013 | -- | $719,910 |
| 2012 | -- | $719,910 |
| 2011 | -- | $719,910 |
| 2010 | -- | $719,910 |
| 2009 | $4,925 -20.4% | $719,910 -20.4% |
| 2008 | $6,187 +20.5% | $904,390 +28.2% |
| 2007 | $5,134 +11.6% | $705,450 |
| 2006 | $4,599 | $705,450 |
| 2004 | -- | $705,450 +631% |
| 2003 | -- | $96,500 |
| 2002 | -- | $96,500 |
| 2001 | -- | $96,500 |
Find assessor info on the county website
Neighborhood: Marvin
Nearby homes
- $1,901,8006 bd6 ba6.3k sqft8705 Kentucky Derby Dr, Waxhaw, NC 28173Off Market
- $1,747,6006 bd5 ba7.5k sqft8701 Kentucky Derby Dr, Waxhaw, NC 28173Off Market
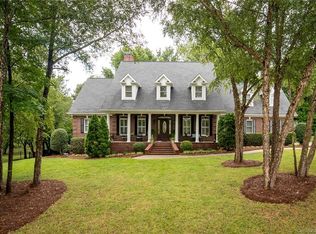
- $919,9004 bd3 ba3.1k sqft1522 Crane Rd, Waxhaw, NC 28173Off Market
- $258,9001.172 Acres1604 Crane Rd, Waxhaw, NC 28173Off Market

- $297,4000.688 Acres8702 Kentucky Derby Dr, Waxhaw, NC 28173Off Market
- $304,200-- bd-- ba-- sqftCrane Rd, Waxhaw, NC 28173Off Market
- $1,591,000-- bd-- ba-- sqftCrane Rd, Waxhaw, NC 28173Off Market
- $1,666,600-- bd-- ba-- sqftCrane Rd, Waxhaw, NC 28173Off Market
Nearby schools
GreatSchools rating
- 8/10Marvin Elementary SchoolGrades: PK-5Distance: 1.2 mi
- 10/10Marvin Ridge Middle SchoolGrades: 6-8Distance: 2 mi
- 9/10Marvin Ridge High SchoolGrades: 9-12Distance: 2 mi
Schools provided by the listing agent
- Elementary: Marvin
- Middle: Marvin Ridge
- High: Marvin Ridge
Source: Canopy MLS as distributed by MLS GRID. This data may not be complete. We recommend contacting the local school district to confirm school assignments for this home.
Get a cash offer in 3 minutes
Find out how much your home could sell for in as little as 3 minutes with a no-obligation cash offer.
Estimated market value
$1,596,200
Get a cash offer in 3 minutes
Find out how much your home could sell for in as little as 3 minutes with a no-obligation cash offer.
Estimated market value
$1,596,200
- North Carolina
- Union County
- Waxhaw
- 28173
- Marvin
- 8703 Kentucky Derby Dr
Nearby cities
Nearby neighborhoods
Nearby zip codes
Other Waxhaw Topics
