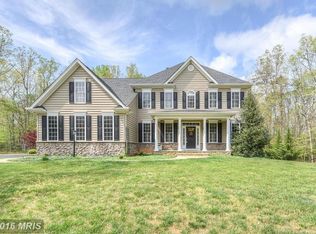
Welcome Home! Sought after Estates of Chancellorsville. Home has been well cared for and it shows. 4 BR Colonial plus flex room on the main level, currently being used as a guest room (no closet) 2 story foyer. Office (one owner works from home and has great internet access) Verizon FIOS. Large family room with gas fireplace. Floor to ceiling stone and also a newer mantel. Very nice kitchen with island, granite countertops, stainless steel appliances (refrigerator is a newer GE Profile) brand new backsplash was just installed. Laundry room. Washer and dryer convey. Nice size walk in pantry. Full bath with new countertops, fixtures and lighting. Let's not forget this AMAZING screened in porch. When I sold this home to the current owners, I was in LOVE with it. I'm sure you will be too. Upper level you will find 4 nice sized bedrooms. Owners suite is very spacious and inviting. Walk down to the lower level and a nice size recreation room with outside access will greet you. There is also a HUGE unfinished area, that you can build out, as you wish. 2.34 acres allows you plenty of privacy. Tucked away, but still close to shopping & dining. Low HOA fee.
Sold for $760,000
$760,000
8703 Laroque Run Dr, Fredericksburg, VA 22407
4beds
3,648sqft
Single Family Residence
Built in 2012
2.34 Acres Lot
$787,400 Zestimate®
$208/sqft
$3,451 Estimated rent
Home value
$787,400
$724,000 - $850,000
$3,451/mo
Zestimate® history
Owner options
List your home for rent
$3,451/mo
Rent Zestimate®
Find your next renter with Zillow Rental Manager. Plus, with online applications, you can quickly screen prospective tenants – for free.
$3,451/mo
Rent Zestimate®
Refinance and save
$4,732/mo
Est. payment
Refinancing to a lower rate could help reduce your monthly payments and save thousands over the life of the loan.
$4,732/mo
Est. payment
Explore your selling options
Work with a Zillow partner agent
Leverage their expertise and Zillow's premium Showcase listings to get your home seen by more buyers.
Get startedList with your own agent
Get your home in front of millions of buyers by listing it on Zillow.
Learn how to do itSell it yourself
Take full control of how buyers see your home on Zillow by listing For Sale by Owner (FSBO).
List your homeWhat's special
Gas fireplaceLarge family roomGranite countertopsOutside accessScreened in porchKitchen with islandWalk in pantry
Zillow last checked:
Listing updated:
Listed by:
Jami Harich 540-270-5760,
Century 21 Redwood Realty
Bought with:
April Shaver, 0225082776
Ross Real Estate
Source: Bright MLS,MLS#: VASP2031036
Facts & features
Interior
Bedrooms & bathrooms
- Bedrooms: 4
- Bathrooms: 3
- Full bathrooms: 3
- Main level bathrooms: 1
Rooms
- Room types: Living Room, Dining Room, Primary Bedroom, Bedroom 2, Bedroom 3, Bedroom 4, Kitchen, Den, Study, Sun/Florida Room, Recreation Room, Storage Room, Bathroom 1, Bathroom 3, Primary Bathroom
Primary bedroom
- Features: Walk-In Closet(s), Flooring - Carpet
- Level: Upper
- Area: 300 Square Feet
- Dimensions: 20 x 15
Bedroom 2
- Features: Flooring - Carpet
- Level: Upper
- Area: 121 Square Feet
- Dimensions: 11 x 11
Bedroom 3
- Level: Upper
- Area: 121 Square Feet
- Dimensions: 11 x 11
Bedroom 4
- Level: Upper
- Area: 143 Square Feet
- Dimensions: 13 x 11
Primary bathroom
- Features: Double Sink, Soaking Tub, Flooring - Ceramic Tile
- Level: Upper
Bathroom 1
- Features: Bathroom - Tub Shower
- Level: Main
Bathroom 3
- Level: Upper
Den
- Features: Ceiling Fan(s), Flooring - Carpet
- Level: Main
- Length: 10 Feet
Dining room
- Features: Flooring - HardWood
- Level: Main
- Area: 154 Square Feet
- Dimensions: 14 x 11
Kitchen
- Features: Granite Counters, Kitchen Island, Kitchen - Gas Cooking, Pantry, Flooring - Wood
- Level: Main
- Area: 126 Square Feet
- Dimensions: 14 x 9
Living room
- Features: Ceiling Fan(s), Fireplace - Gas, Flooring - HardWood
- Level: Main
- Area: 360 Square Feet
- Dimensions: 20 x 18
Recreation room
- Features: Flooring - Carpet
- Level: Lower
- Area: 459 Square Feet
- Dimensions: 27 x 17
Screened porch
- Features: Ceiling Fan(s)
- Level: Main
Storage room
- Level: Lower
Study
- Features: Flooring - HardWood
- Level: Main
- Area: 132 Square Feet
- Dimensions: 12 x 11
Other
- Features: Flooring - HardWood
- Level: Main
- Area: 180 Square Feet
- Dimensions: 15 x 12
Heating
- Forced Air, Natural Gas
Cooling
- Central Air, Electric
Appliances
- Included: Microwave, Dishwasher, Dryer, Extra Refrigerator/Freezer, Oven, Refrigerator, Washer, Cooktop, Gas Water Heater
- Laundry: Main Level
Features
- Dining Area, Open Floorplan, Built-in Features, Ceiling Fan(s), Formal/Separate Dining Room, Kitchen Island, Pantry, 2 Story Ceilings, Dry Wall
- Flooring: Carpet, Hardwood, Ceramic Tile, Vinyl
- Basement: Exterior Entry,Partially Finished,Walk-Out Access,Interior Entry,Connecting Stairway
- Number of fireplaces: 1
Interior area
- Total structure area: 4,732
- Total interior livable area: 3,648 sqft
- Finished area above ground: 3,064
- Finished area below ground: 584
Property
Parking
- Total spaces: 6
- Parking features: Garage Faces Side, Garage Door Opener, Driveway, Attached
- Attached garage spaces: 2
- Uncovered spaces: 4
Accessibility
- Accessibility features: None
Features
- Levels: Three
- Stories: 3
- Patio & porch: Porch, Screened, Screened Porch
- Exterior features: Sidewalks
- Pool features: None
- Fencing: Wood
Lot
- Size: 2.34 Acres
- Features: Wooded
Details
- Additional structures: Above Grade, Below Grade
- Parcel number: 4D10246
- Zoning: RU
- Special conditions: Standard
Construction
Type & style
- Home type: SingleFamily
- Architectural style: Colonial
- Property subtype: Single Family Residence
Materials
- Vinyl Siding
- Foundation: Permanent
- Roof: Asphalt,Architectural Shingle
Condition
- Very Good
- New construction: No
- Year built: 2012
Details
- Builder name: American Heritage Homes
Utilities & green energy
- Sewer: On Site Septic
- Water: Well
- Utilities for property: Fiber Optic
Community & HOA
Community
- Security: Smoke Detector(s)
- Subdivision: Estates Of Chancellorsville
HOA
- Has HOA: Yes
- Services included: Common Area Maintenance
- HOA fee: $250 semi-annually
- HOA name: ESTATES OF CHANCELLORSVILLE AT LAROQUE RUN
Location
- Region: Fredericksburg
Financial & listing details
- Price per square foot: $208/sqft
- Tax assessed value: $670,000
- Annual tax amount: $4,920
- Date on market: 2/28/2025
- Listing agreement: Exclusive Right To Sell
- Listing terms: Cash,Conventional,FHA,VA Loan
- Ownership: Fee Simple
Price history
| Date | Event | Price |
|---|---|---|
| 6/13/2025 | Sold | $760,000-3.2%$208/sqft |
Source:  Bright MLS #VASP2031036 Report a problem Bright MLS #VASP2031036 Report a problem | ||
| 4/14/2025 | Pending sale | $784,900$215/sqft |
Source: Bright MLS #VASP2031036 Report a problem | ||
| 4/12/2025 | Price change | $784,900-1.9%$215/sqft |
Source: Bright MLS #VASP2031036 Report a problem | ||
| 2/28/2025 | Listed for sale | $799,900+18.5%$219/sqft |
Source: Bright MLS #VASP2031036 Report a problem | ||
| 11/29/2023 | Sold | $675,000-1.5%$185/sqft |
Source: Bright MLS #VASP2020140 Report a problem | ||
| 11/2/2023 | Contingent | $684,999$188/sqft |
Source: Bright MLS #VASP2020140 Report a problem | ||
| 10/25/2023 | Price change | $684,999-1.4%$188/sqft |
Source: Bright MLS #VASP2020140 Report a problem | ||
| 9/15/2023 | Listed for sale | $694,999+49.5%$191/sqft |
Source: Bright MLS #VASP2020140 Report a problem | ||
| 5/19/2014 | Sold | $465,000$127/sqft |
Source: Public Record Report a problem | ||
| 4/23/2014 | Pending sale | $465,000$127/sqft |
Source: Dulles North Ventures, LLC, dba Keller Williams Realty #SP8274976 Report a problem | ||
| 4/18/2014 | Price change | $465,000-2.1%$127/sqft |
Source: Dulles North Ventures, LLC, dba Keller Williams Realty #SP8274976 Report a problem | ||
| 2/21/2014 | Listed for sale | $475,000+196.9%$130/sqft |
Source: Dulles North Ventures, LLC, dba Keller Williams Realty #SP8274976 Report a problem | ||
| 10/18/2011 | Sold | $160,000-58.5%$44/sqft |
Source: Public Record Report a problem | ||
| 8/3/2011 | Listed for sale | $385,600$106/sqft |
Source: Owner Report a problem | ||
Public tax history
| Year | Property taxes | Tax assessment |
|---|---|---|
| 2025 | $4,946 +0.5% | $673,500 +0.5% |
| 2024 | $4,920 +18.7% | $670,000 +24.8% |
| 2023 | $4,144 +4.6% | $537,000 |
| 2022 | $3,961 +0.6% | $537,000 +10.4% |
| 2021 | $3,939 | $486,600 |
| 2020 | $3,939 +0.1% | $486,600 +4.8% |
| 2019 | $3,934 +1.7% | $464,300 |
| 2018 | $3,868 +7% | $464,300 +9.2% |
| 2017 | $3,613 | $425,100 |
| 2016 | -- | $425,100 +10.2% |
| 2015 | -- | $385,700 +3% |
| 2014 | -- | $374,600 -6.2% |
| 2013 | -- | $399,200 |
Find assessor info on the county website
Neighborhood: 22407
Nearby homes
- $698,1004 bd4 ba2.3k sqft8707 Laroque Run Dr, Fredericksburg, VA 22407Off Market
- $851,7005 bd5 ba4.7k sqft8807 General Griffins Ct, Fredericksburg, VA 22407Off Market
- $1,019,5006 bd6 ba5.7k sqft8805 General Griffins Ct, Fredericksburg, VA 22407Off Market
- $946,4004 bd5 ba4k sqft8809 General Griffins Ct, Fredericksburg, VA 22407Off Market
- $855,0004 bd5 ba3.3k sqft8709 Laroque Run Dr, Fredericksburg, VA 22407Off Market
- $1,024,9005 bd5 ba5.1k sqft8803 General Griffins Ct, Fredericksburg, VA 22407Off Market
- $712,9004 bd5 ba3.2k sqft8711 Laroque Run Dr, Fredericksburg, VA 22407Off Market
- $922,5004 bd4 ba3.6k sqft8706 Laroque Run Dr, Fredericksburg, VA 22407Off Market
Nearby schools
GreatSchools rating
- 8/10Chancellor Elementary SchoolGrades: PK-5Distance: 4.1 mi
- 7/10Ni River Middle SchoolGrades: 6-8Distance: 4.4 mi
- 6/10Riverbend High SchoolGrades: 9-12Distance: 4.3 mi
Schools provided by the listing agent
- Elementary: Chancellor
- Middle: Ni River
- High: Riverbend
- District: Spotsylvania County Public Schools
Source: Bright MLS. This data may not be complete. We recommend contacting the local school district to confirm school assignments for this home.
Get a cash offer in 3 minutes
Find out how much your home could sell for in as little as 3 minutes with a no-obligation cash offer.
Estimated market value
$787,400
Get a cash offer in 3 minutes
Find out how much your home could sell for in as little as 3 minutes with a no-obligation cash offer.
Estimated market value
$787,400
- Virginia
- Spotsylvania County
- Fredericksburg
- 22407
- 8703 Laroque Run Dr
Nearby cities
Nearby neighborhoods
Nearby zip codes
Other Fredericksburg Topics
