Skip main navigation
Sold for $290,000
  • $290,000

    8703 Lynch Dr, Delmar, MD 21875

    3beds
    1,422sqft
    Single Family Residence
    Built in 2003
    0.3 Acres Lot
    $314,100 Zestimate®
    $204/sqft
    $2,056 Estimated rent

    Home value

    $314,100

    $298,000 - $330,000

    $2,056/mo

    Zestimate® history
    Loading
    Loading...

    Owner options

    List your home for rent

    $2,056/mo

    Rent Zestimate®

    Find your next renter with Zillow Rental Manager. Plus, with online applications, you can quickly screen prospective tenants – for free.

    Learn more

    $2,056/mo

    Rent Zestimate®

    Refinance and save

    $1,877/mo

    Est. payment

    Refinancing to a lower rate could help reduce your monthly payments and save thousands over the life of the loan.

    See today's rates

    $1,877/mo

    Est. payment

    Explore your selling options

    Work with a Zillow partner agent

    Leverage their expertise and Zillow's premium Showcase listings to get your home seen by more buyers.

    Get started

    List with your own agent

    Get your home in front of millions of buyers by listing it on Zillow.

    Learn how to do it

    Sell it yourself

    Take full control of how buyers see your home on Zillow by listing For Sale by Owner (FSBO).

    List your home

    What's special

    Garage racksNew hot water heaterNew hvac outdoor handlersSpacious layoutNeutral color palette throughoutNatural lightDouble sink vanity
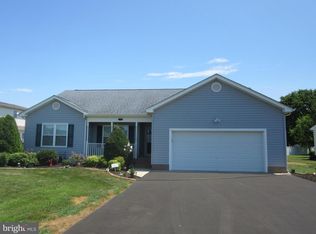
    Welcome to this lovely single-level home nestled in the quiet and picturesque Breckenridge community of Delmar, Maryland. Situated on over a quarter-acre lot and located in the desirable Delmar school district, this residence offers a perfect blend of comfort and convenience. As you step inside, you'll be greeted by an open and airy floor plan that exhibits a neutral color palette throughout, creating a soothing ambiance and providing a blank canvas for your personal style. A spacious living room is bathed in natural light that streams through large windows, creating a warm and inviting atmosphere. Adjacent to the living room is the kitchen, which boasts brand-new appliances that promise to make meal preparation a delightful experience. The dining area conveniently adjoins the kitchen, making it effortless to entertain guests and enjoy memorable meals. The primary suite is a true retreat, featuring a generous walk-in closet to accommodate your wardrobe needs and an attached bath that exudes a spa-like aura. The bath is complete with a double sink vanity, offering ample space for morning routines, and a luxurious soaking tub, providing the perfect spot to unwind after a long day. Two additional well-appointed bedrooms offer versatility for guests, a home office, or whatever your lifestyle requires. A full bath shared by these bedrooms ensures that everyone has their own space and privacy. The laundry room is equipped with a dependable Maytag washer and dryer and is concealed near the attached garage that provides additional storage space, with the added benefit of an attic and attic lift to easily access and organize your belongings. Step outside onto the rear deck, where you'll find a serene spot to enjoy outdoor meals, sip your morning coffee, or simply bask in the natural surroundings. Storage shed is ready for power and provides the perfect place to store all your outdoor tools. Other upgrades include brand-new well, new hot water heater, new HVAC outdoor handlers, and more. Additional value in this home can be found in the included garage racks for storage, rear deck furniture, large living room television, and a ride mower. With its spacious layout and thoughtful design, this single-level gem in the Breckenridge community offers a lifestyle of comfort, convenience, and relaxation. Don't miss the opportunity to make this house your home and experience the best of Delmar, Maryland living.

    Zillow last checked:

    Listing updated:

    Listed by:

    Tom Ruch 443-235-1347,

    Northrop Realty,

    Listing Team: Bayshore Group Of Northrop Realty

    Bought with:

    Joe Martenson

    Keller Williams Realty Delmarva

    Source: Bright MLS,MLS#: MDWC2010464MLS Logo

    Facts & features

    Interior

    Bedrooms & bathrooms
    • Bedrooms: 3
    • Bathrooms: 2
    • Full bathrooms: 2
    • Main level bathrooms: 2
    • Main level bedrooms: 3
    Basement
    • Area: 0
    Heating
    • Forced Air, Natural Gas
    Cooling
    • Ceiling Fan(s), Central Air, Electric
    Appliances
    • Included: Microwave, Dishwasher, Dryer, Energy Efficient Appliances, Exhaust Fan, Freezer, Ice Maker, Self Cleaning Oven, Oven, Oven/Range - Gas, Refrigerator, Washer, Water Heater, Gas Water Heater
    • Laundry: Has Laundry, Laundry Room
    Features
    • Attic, Breakfast Area, Ceiling Fan(s), Combination Kitchen/Dining, Dining Area, Entry Level Bedroom, Open Floorplan, Eat-in Kitchen, Kitchen Island, Kitchen - Table Space, Primary Bath(s), Soaking Tub, Bathroom - Tub Shower, Walk-In Closet(s), Dry Wall
    • Flooring: Laminate, Carpet
    • Doors: Insulated, Storm Door(s)
    • Windows: Double Hung, Insulated Windows, Screens, Vinyl Clad
    • Has basement: No
    • Has fireplace: No
    Interior area
    • Total structure area: 1,422
    • Total interior livable area: 1,422 sqft
    • Finished area above ground: 1,422
    • Finished area below ground: 0

    Property

    Parking
    • Total spaces: 6
    • Parking features: Storage, Garage Faces Front, Garage Door Opener, Inside Entrance, Other, Asphalt, Attached, Driveway
    • Attached garage spaces: 2
    • Uncovered spaces: 4
    Accessibility
    • Accessibility features: Other
    Features
    • Levels: One
    • Stories: 1
    • Patio & porch: Deck
    • Exterior features: Lighting, Sidewalks
    • Pool features: None
    • Has view: Yes
    • View description: Garden
    Lot
    • Size: 0.30 Acres
    • Features: Cleared, Landscaped, Rear Yard
    Details
    • Additional structures: Above Grade, Below Grade
    • Parcel number: 2311019684
    • Zoning: R15
    • Special conditions: Standard

    Construction

    Type & style
    • Home type: SingleFamily
    • Architectural style: Ranch/Rambler
    • Property subtype: Single Family Residence
    Materials
    • Vinyl Siding
    • Foundation: Other
    • Roof: Architectural Shingle
    Condition
    • Excellent
    • New construction: No
    • Year built: 2003

    Utilities & green energy

    • Sewer: Public Sewer
    • Water: Well

    Community & neighborhood

    Security
    • Security features: Main Entrance Lock, Smoke Detector(s)
    Location
    • Region: Delmar
    • Subdivision: Breckenridge I&ii
    • Municipality: Delmar

    HOA & financial

    HOA
    • Has HOA: Yes
    • HOA fee: $135 annually

    Other

    Other facts
    • Listing agreement: Exclusive Right To Sell
    • Ownership: Fee Simple

    Price history

    DateEventPrice
    9/22/2023Sold$290,000$204/sqft
    Source: Bright MLS #MDWC2010464 Report a problem
    8/12/2023Pending sale$290,000$204/sqft
    Source: Bright MLS #MDWC2010464 Report a problem
    8/10/2023Listed for sale$290,000+34.9%$204/sqft
    Source: Bright MLS #MDWC2010464 Report a problem
    12/7/2020Sold$215,000+1.4%$151/sqft
    Source: Public Record Report a problem
    10/5/2020Pending sale$212,000$149/sqft
    Source: Keller Williams Realty #MDWC109684 Report a problem
    9/30/2020Listed for sale$212,000$149/sqft
    Source: Keller Williams Realty #MDWC109684 Report a problem
    9/14/2020Pending sale$212,000$149/sqft
    Source: Keller Williams Realty #MDWC109684 Report a problem
    9/8/2020Listed for sale$212,000+32.5%$149/sqft
    Source: Keller Williams Realty #MDWC109684 Report a problem
    9/5/2018Sold$160,000-11.1%$113/sqft
    Source: Public Record Report a problem
    8/2/2018Pending sale$179,900$127/sqft
    Source: Long and Foster Real Estate #1001805578 Report a problem
    7/20/2018Listed for sale$179,900$127/sqft
    Source: Long and Foster Real Estate #1001805578 Report a problem
    7/5/2018Pending sale$179,900$127/sqft
    Source: Long and Foster Real Estate #1001805578 Report a problem
    6/8/2018Listed for sale$179,900+2.9%$127/sqft
    Source: Long and Foster-107 #517188 Report a problem
    3/22/2018Listing removed$174,900$123/sqft
    Source: ERA Martin Associates #513440 Report a problem
    3/5/2018Price change$174,900-2.8%$123/sqft
    Source: ERA Martin Associates #513440 Report a problem
    12/26/2017Pending sale$179,900$127/sqft
    Source: ERA Martin Associates #513440 Report a problem
    12/2/2017Price change$179,900-5.3%$127/sqft
    Source: ERA Martin Associates #513440 Report a problem
    11/11/2017Listed for sale$189,900+15.1%$134/sqft
    Source: ERA Martin Associates #513440 Report a problem
    6/5/2015Sold$165,000-1.5%$116/sqft
    Source: Public Record Report a problem
    4/18/2015Listed for sale$167,500-14.5%$118/sqft
    Source: Coldwell Banker Residential Brokerage - Salisbury #496644 Report a problem
    3/30/2013Listing removed$1,600$1/sqft
    Source: The Roop Group Report a problem
    1/30/2013Listed for rent$1,600$1/sqft
    Source: HotPads for Rent Report a problem
    3/17/2009Sold$196,000-1.3%$138/sqft
    Source: Public Record Report a problem
    1/8/2009Listed for sale$198,500+8.8%$140/sqft
    Source: NCI #451428 Report a problem
    6/16/2005Sold$182,500+38.4%$128/sqft
    Source: Public Record Report a problem
    3/11/2003Sold$131,894$93/sqft
    Source: Public Record Report a problem

    Public tax history

    YearProperty taxesTax assessment
    2025$2,038 -38.8%$221,067 +9.4%
    2024$3,331 +7.9%$202,033 +10.4%
    2023$3,088 +2.7%$183,000
    2022$3,008 +3.5%$183,000 +8.3%
    2021$2,907 +4.3%$169,000 +4.3%
    2020$2,787 +3.8%$162,000
    2019$2,685 +3%$162,000 +11.7%
    2018$2,606 +0.8%$145,067 +6.2%
    2017$2,585 +61.6%$136,600 +2.9%
    2016$1,600 $132,767 +3%
    2015$1,600 $128,933 +3.1%
    2014$1,600 $125,100
    2013-- $125,100
    2012-- $125,100 -31.7%
    2011-- $183,180 +2.3%
    2010-- $179,136 +2.3%
    2009-- $175,093 +2.4%
    2008-- $171,050 +6.4%
    2007-- $160,686 +6.9%
    2006-- $150,323 +7.4%
    2005-- $139,960 +4.6%
    2004-- $133,806 +4.8%
    2003-- $127,653 +585.2%
    2002-- $18,630 +12.8%
    2001-- $16,522

    Find assessor info on the county website

    Neighborhood: 21875

    Nearby schools

    GreatSchools rating
    Schools provided by the listing agent
    • Elementary: Delmar
    • Middle: Wicomico
    • High: Wicomico
    • District: Wicomico County Public Schools

    Source: Bright MLS. This data may not be complete. We recommend contacting the local school district to confirm school assignments for this home.

    Get a cash offer in 3 minutes
    Find out how much your home could sell for in as little as 3 minutes with a no-obligation cash offer.
    Estimated market value
    $314,100
    Get a cash offer in 3 minutes
    Find out how much your home could sell for in as little as 3 minutes with a no-obligation cash offer.
    Estimated market value
    $314,100