Skip main navigation
Sold
  • Price Unknown

    8703 Manhattan Drive, Houston, TX 77096

    4beds
    2,974sqft
    Single Family Residence
    Built in 1955
    10,349 Square Feet Lot
    $-- Zestimate®
    $--/sqft
    $3,389 Estimated rent

    Home value

    Not available

    Estimated sales range

    Not available

    $3,389/mo

    Zestimate® history
    Loading
    Loading...

    Owner options

    List your home for rent

    $3,389/mo

    Rent Zestimate®

    Find your next renter with Zillow Rental Manager. Plus, with online applications, you can quickly screen prospective tenants – for free.

    Learn more

    $3,389/mo

    Rent Zestimate®

    Refinance and save

    $428/mo

    Est. payment

    Refinancing to a lower rate could help reduce your monthly payments and save thousands over the life of the loan.

    See today's rates

    $428/mo

    Est. payment

    Explore your selling options

    Work with a Zillow partner agent

    Leverage their expertise and Zillow's premium Showcase listings to get your home seen by more buyers.

    Get started

    List with your own agent

    Get your home in front of millions of buyers by listing it on Zillow.

    Learn how to do it

    Sell it yourself

    Take full control of how buyers see your home on Zillow by listing For Sale by Owner (FSBO).

    List your home

    What's special

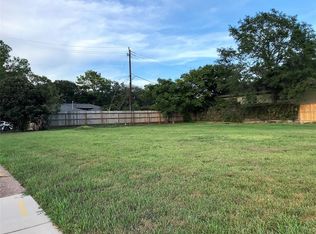
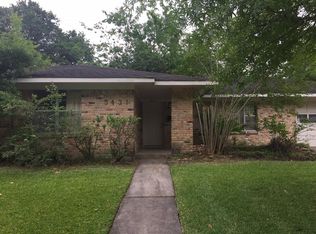
    Renovated down to the studs, this stunning 4-bedroom, 3-bath home sits on a spacious corner lot in highly desirable Meyerland subdivision. Zoned to Lovett, Meyerland, and Bellaire schools, this nearly 3, 000 SF home offers thoughtfully designed living space with an open-concept layout, chef’s kitchen with oversized island, custom cabinetry, quartz countertops, and wood-look tile flooring throughout. Major systems have been completely updated, including full plumbing infrastructure (Uponor PEX, under-slab plumbing, water filtration and more), full electrical replacement (200-amp service, all new wiring, CAT6, gig-fiber, and more), HVAC (2 Carrier units with full ductwork), gutter system, double-pane windows, check out the upgrade portfolio—providing peace of mind and modern efficiency. Enjoy smart home features, whole-home networking, and a private backyard with ample space for a pool or outdoor kitchen. A rare blend of quality, functionality, and location.

    Zillow last checked:

    Listing updated:

    Listed by:

    Michael Bass,

    eXp Realty LLC

    Bought with:

    RE/MAX RESULTS

    Source: eXp Realty,MLS#: 28547371

    Facts & features

    Interior

    Bedrooms & bathrooms
    • Bedrooms: 4
    • Bathrooms: 3
    • Full bathrooms: 3
    Rooms
    • Room types: Family Room, Utility Room
    Heating
    • Natural Gas
    Cooling
    • Ceiling Fan(s), Electric
    Appliances
    • Included: ENERGY STAR Qualified Appliances, Disposal, Microwave, Dishwasher
    Features
    • 2 Primary Bedrooms, En-Suite Bath
    Interior area
    • Total structure area: 2,974
    • Total interior livable area: 2,974 sqft

    Property

    Parking
    • Total spaces: 2
    • Parking features: Detached, Additional Parking, Garage Door Opener, Circular Driveway
    • Garage spaces: 2
    Features
    • Stories: 1
    Lot
    • Size: 10,349 Square Feet
    • Features: Corner Lot, 0 Up To 1/4 Acre
    Details
    • Parcel number: 0853850000014

    Construction

    Type & style
    • Home type: SingleFamily
    • Architectural style: Ranch, Traditional
    • Property subtype: Single Family Residence
    Materials
    • Brick, Wood Siding
    • Foundation: Slab
    • Roof: Composition
    Condition
    • New construction: No
    • Year built: 1955

    Utilities & green energy

    • Sewer: Public Sewer
    • Water: Public
    Green energy
    • Energy efficient items: Thermostat, HVAC

    Community & HOA

    Community
    • Subdivision: Meyerland
    HOA
    • Has HOA: Yes
    • HOA fee: $428 annually
    • HOA name: Meyerland HOA
    • HOA phone: 713-729-2167
    Location
    • Region: Houston

    Financial & listing details

    • Tax assessed value: $535,216
    • Annual tax amount: $11,375
    • Date on market: 3/20/2026
    • Cumulative days on market: 12 days
    • Listing terms: Cash,Conventional,FHA,VA Loan
    • Road surface type: Concrete

    Price history

    DateEventPrice
    8/18/2026Listing removed--
    Source: Owner Report a problem
    5/19/2026Listed for sale$850,000+12%$286/sqft
    Source: Owner Report a problem
    5/5/2026Sold--
    Source: eXp Realty #204773219 Report a problem
    4/3/2026Pending sale$759,000$255/sqft
    Source: HAR #28547371 Report a problem
    3/20/2026Listed for sale$759,000+74.5%$255/sqft
    Source: HAR #28547371 Report a problem
    1/20/2017Listing removed$435,000$146/sqft
    Source: Sotheby's International Realty - Briar Hollow Brokerage #19408974 Report a problem
    11/15/2016Pending sale$435,000$146/sqft
    Source: Sotheby's International Realty - Briar Hollow Brokerage #19408974 Report a problem
    11/8/2016Listed for sale$435,000$146/sqft
    Source: Martha Turner Sotheby's International Realty #19408974 Report a problem

    Public tax history

    YearProperty taxesTax assessment
    2025$11,375 -1.4%$535,216 -2.9%
    2024$11,531 +1.6%$551,117 -2.2%
    2023$11,349 -9.8%$563,274 -1.4%
    2022$12,576 $571,164 +16%
    2021-- $492,507 +4.5%
    2020$11,306 -11.4%$471,220 -10.6%
    2019$12,768 +15.3%$527,256 +67.3%
    2018$11,078 $315,182 -28.1%
    2017$11,078 +277.3%$438,499
    2016$2,936 +0.7%$438,499 +1.4%
    2015$2,916 $432,596 +32.1%
    2014$2,916 $327,472 +10%
    2013-- $297,825 -4%
    2012-- $310,184
    2011-- $310,184
    2010-- $310,184
    2009-- $310,184 -0.9%
    2007-- $312,850 +10.3%
    2006-- $283,632 +8.5%
    2005-- $261,394 +4.9%
    2004-- $249,100 +7.6%
    2003-- $231,600 +2.5%
    2002-- $225,900 +4.1%
    2001-- $216,900 +10%
    2000-- $197,200
    Find assessor info on the county website

    Neighborhood: Meyerland Area

    Nearby schools

    GreatSchools rating
    Schools provided by the listing agent
    • Elementary: Lovett Elementary School
    • Middle: Meyerland Middle School
    • High: Bellaire High School

    Source: eXp Realty. This data may not be complete. We recommend contacting the local school district to confirm school assignments for this home.