Skip main navigation
Off market
  • $301,900

    8703 Maverick Hl, San Antonio, TX 78250

    4beds
    2baths
    2,513sqft
    SingleFamily
    Built in 2006
    7,405 Square Feet Lot
    $301,900 Zestimate®
    $120/sqft
    $2,367 Estimated rent

    Home value

    $301,900

    $287,000 - $317,000

    $2,367/mo

    Zestimate® history
    Loading
    Loading...

    Owner options

    List your home for rent

    $2,367/mo

    Rent Zestimate®

    Find your next renter with Zillow Rental Manager. Plus, with online applications, you can quickly screen prospective tenants – for free.

    Learn more

    $2,367/mo

    Rent Zestimate®

    Refinance and save

    $2,073/mo

    Est. payment

    Refinancing to a lower rate could help reduce your monthly payments and save thousands over the life of the loan.

    See today's rates

    $2,073/mo

    Est. payment

    Explore your selling options

    Work with a Zillow partner agent

    Leverage their expertise and Zillow's premium Showcase listings to get your home seen by more buyers.

    Get started

    List with your own agent

    Get your home in front of millions of buyers by listing it on Zillow.

    Learn how to do it

    Sell it yourself

    Take full control of how buyers see your home on Zillow by listing For Sale by Owner (FSBO).

    List your home

    What's special

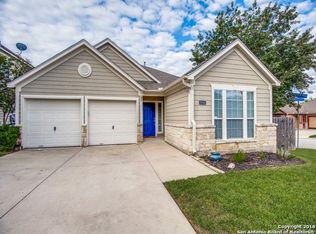
    INTERIOR:*This PERRY HOME welcomes you through the front door to a beautifully tiled open hallway and amazing 9 foot ceilings*Large, ceramic tiled, open kitchen with newer black appliances (oven, dishwasher, refrigerator, microwave) that help show off the spacious wooden cabinets and tile backed wall* Large 18x18 family room brightened by 3 very large windows*Bright dining area measuring 10x14*All windows in home have 2 inch wooden blinds*Office conveniently located on main level away from bedrooms for peace and quiet*Half bath located on lower level*Partially open stairway to the upstairs reveals 9 foot ceilings and a nice loft. *Master bedroom is 14x17 with a large master bath with garden tub, that leads to a oversized walk-in closet.*2nd room is 12x12 with walk in closet*3rd room is 11x11 with a nice sized closet*4th room is 11x12 with a nice sized closet*Laundry is on upper level for maximum convenience located between the rooms and the washer and dryer are included.*Large second bathroom upstairs next to 2nd/3rd/4th room. **THE KITCHEN, MORNING AREA AND ALL BATHROOMS ARE TILED WITH CERAMIC TILE** EXTERIOR:*Oversized corner lot that we added side cement patio area to that can be used to leisurely enjoy your yard, or to facilitate fenced in parking of large RV, Boat or whatever else you can imagine*2 car attached garage with enough space to park 2 or 3 vehicles in front of garage*3 mature trees to the front side area of home*Entire back yard fenced with 6 foot wooden fence *Large wooden playset in easy view from living room included*Cozy patio located at back of home that enters into the family roomTHIS HOME IS VERY CONVENIENTLY LOCATED 2 MIN FROM WALMART, 2 MINUTES FROM WALGREENS AND 2 MINUTES TO HEB GROCERY. 15-20 MINUTES FROM MEDICAL DRIVESEAWORLD AND SIX FLAGS ARE WITHIN A 15 MINUTE DRIVE.DOWNTOWN SAN ANTONIO IS A 20-25 MINUTE DRIVE.AIRPORT IS A SHORT 20 MINUTE DRIVE.SAFE, FAMILY ORIENTED NEIGHBORHOOD. LOCATED IN THE PRESTIGIOUS NISD SCHOOL DISTRICT***POSSIBILITY OF PARTIALLY OR FULLY FURNISHING HOME WITH FURNITURE WITH SALE OF HOME***Additional property info: http://www.forsalebyowner.com/listing/4-bed-Single-Family-home-for-sale-by-owner-8703-Maverick-Hill-78250/23966887?provider_id=28079

    This property is not currently displayed as for sale or rent on Zillow. This may be different from what's on other websites or public sources.

    Facts & features

    Interior

    Bedrooms & bathrooms
    • Bedrooms: 4
    • Bathrooms: 2.5
    Heating
    • Forced air
    Cooling
    • Central
    Features
    • Flooring: Tile, Carpet
    Interior area
    • Total interior livable area: 2,513 sqft

    Property

    Parking
    • Parking features: Carport, Garage
    Features
    • Exterior features: Wood
    Lot
    • Size: 7,405 Square Feet
    Details
    • Parcel number: 1048164

    Construction

    Type & style
    • Home type: SingleFamily
    Materials
    • Foundation: Slab
    • Roof: Asphalt
    Condition
    • Year built: 2006

    Community & HOA

    Location
    • Region: San Antonio

    Financial & listing details

    • Price per square foot: $120/sqft
    • Tax assessed value: $320,000
    • Annual tax amount: $5,196

    Price history

    DateEventPrice
    3/24/2021Listing removed--
    Source: Owner Report a problem
    11/15/2013Listing removed$175,000$70/sqft
    Source: Owner Report a problem
    9/27/2013Listed for sale$175,000$70/sqft
    Source: Owner Report a problem
    8/28/2007Sold--
    Source: LERA MLS #625601 Report a problem

    Public tax history

    YearProperty taxesTax assessment
    2025$5,196 +1.4%$320,000 +6.4%
    2024$5,123 +9.5%$300,806 +10%
    2023$4,677 -12.5%$273,460 +10%
    2022$5,345 +98%$248,600 +4.1%
    2021$2,700 $238,860 +7.5%
    2020$2,700 -50.2%$222,110 +0.4%
    2019$5,416 $221,260 +9.3%
    2018$5,416 +7.2%$202,480 +0.5%
    2017$5,054 +1.3%$201,430 +1.4%
    2016$4,988 +9.8%$198,590 +6.3%
    2015$4,543 $186,890 +11%
    2014$4,543 $168,360 +6.5%
    2013-- $158,070
    2012-- $158,070 -8.9%
    2011-- $173,450 -0.8%
    2010-- $174,890 -3.1%
    2009-- $180,520 -4.8%
    2008-- $189,600 +135.3%
    2007-- $80,580 +196.3%
    2006-- $27,200
    Find assessor info on the county website

    Neighborhood: 78250

    Nearby schools

    GreatSchools rating
    Get a cash offer in 3 minutes
    Find out how much your home could sell for in as little as 3 minutes with a no-obligation cash offer.
    Estimated market value
    $301,900
    Get a cash offer in 3 minutes
    Find out how much your home could sell for in as little as 3 minutes with a no-obligation cash offer.
    Estimated market value
    $301,900