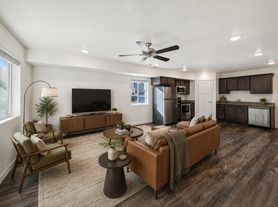
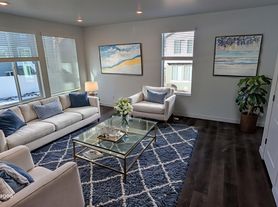
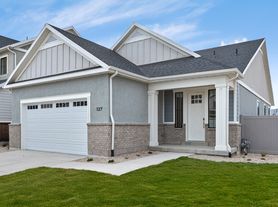
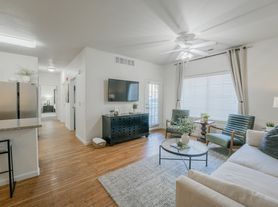
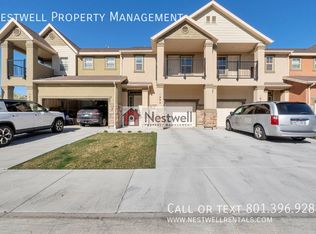
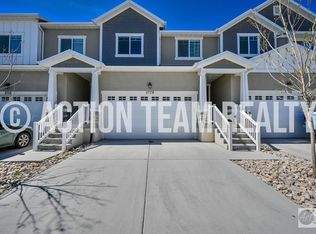
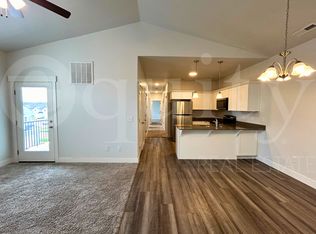
Step inside to an inviting, open floor plan that brings together the living room, kitchen, dining area, and a convenient half bathroom on the main level. Upstairs, you'll find a spacious primary suite with a generous en suite bath featuring a stand-alone shower, soaking tub, double vanity with plenty of storage, and a walk-in closet. Down the hall are the laundry area, two additional bedrooms, and a full bathroom. The finished basement offers even more room to spread out, with an additional living area, a bedroom, a full bathroom, and vaulted ceilings.
Rent: $2,650.00
Pet Rent: $50 per pet
Pet Security Deposit: $500 per pet (refundable upon a move out inspection)
Security Deposit: $2,650.00 (refundable upon a move out inspection)
Lease Initiation Fee: $100.00
Application Fee: $65.00
Utilities: Tenant is responsible for all utilities by meter read
HOA Fee: Included in rent
Equity Real Estate is committed to equal housing opportunity. The tenant is advised to request a Rental Price Disclosure or Good Faith Estimate to review all charges associated with the lease.
House for rent
Single family residence
Available Sat Oct 17 2026
Cats, dogs OK
Air conditioner
Hookups laundry
Garage parking
What's special
Inviting open floor planStand-alone showerSoaking tubSpacious primary suiteGenerous en suite bathWalk-in closet
- 25 days |
- -- |
- -- |
Zillow last checked:
Listing updated:
Travel times

Let’s turn your rent into credit progress
Build credit history with every on-time payment and get credit for the payment you’re already making.
Facts & features
Interior
Bedrooms & bathrooms
- Bedrooms: 4
- Bathrooms: 4
- Full bathrooms: 3
- 1/2 bathrooms: 1
Cooling
- Air Conditioner
Appliances
- Included: Dishwasher, Dryer, Garbage Disposal, Microwave Oven, Range, Refrigerator, Washer Dryer Hookups
- Laundry: Hookups
Features
- Ceiling Fan(s), Kitchen Island, Linen closet, Pantry, Walk In Closet
- Flooring: Carpet, Tile, Vinyl
- Windows: Window Coverings
Interior area
- Total interior livable area: 2,639 sqft
Property
Parking
- Parking features: Garage
- Has garage: Yes
- Details: Contact manager
Features
- Patio & porch: Patio
- Exterior features: Courtyard, Double Sink Vanity, Gated Community, Handrails, Mirrors, Pet Friendly, Vaulted Ceiling
- Has view: Yes
- View description: View
Details
- Additional structures: Garage(s)
- Parcel number: 419000057
Construction
Type & style
- Home type: SingleFamily
- Property subtype: Single Family Residence
Utilities & green energy
- Utilities for property: Cable Connected
Community & HOA
Community
- Features: Gated
- Security: Gated Community
Location
- Region: Eagle Mountain
Financial & listing details
- Lease term: Contact For Details
Price history
| Date | Event | Price |
|---|---|---|
| 9/29/2026 | Price change | $2,650-1.9%$1/sqft |
Source: Zillow Rentals Report a problem | ||
| 9/22/2026 | Listing removed | $489,900$186/sqft |
Source:  UtahRealEstate.com #2147437 Report a problem UtahRealEstate.com #2147437 Report a problem | ||
| 9/17/2026 | Listed for rent | $2,700+8%$1/sqft |
Source: Zillow Rentals Report a problem | ||
| 9/2/2026 | Listed for sale | $489,900$186/sqft |
Source: UtahRealEstate.com #2147437 Report a problem | ||
| 8/20/2026 | Listing removed | $489,900$186/sqft |
Source: UtahRealEstate.com #2147437 Report a problem | ||
| 5/31/2026 | Price change | $489,900-1.8%$186/sqft |
Source: UtahRealEstate.com #2147437 Report a problem | ||
| 4/1/2026 | Listed for sale | $498,888-5%$189/sqft |
Source: UtahRealEstate.com #2147437 Report a problem | ||
| 3/12/2024 | Listing removed | $525,000$199/sqft |
Source: UtahRealEstate.com #1883330 Report a problem | ||
| 3/1/2024 | Price change | $525,0000%$199/sqft |
Source: UtahRealEstate.com #1883330 Report a problem | ||
| 2/26/2024 | Price change | $525,050+0%$199/sqft |
Source: UtahRealEstate.com #1883330 Report a problem | ||
| 2/22/2024 | Listed for rent | $2,500$1/sqft |
Source: Zillow Rentals Report a problem | ||
| 1/10/2024 | Price change | $525,000+1.2%$199/sqft |
Source: UtahRealEstate.com #1883330 Report a problem | ||
| 12/22/2023 | Listed for sale | $519,000$197/sqft |
Source: UtahRealEstate.com #1883330 Report a problem | ||
| 12/13/2023 | Contingent | $519,000$197/sqft |
Source: UtahRealEstate.com #1883330 Report a problem | ||
| 12/1/2023 | Price change | $519,000-2.1%$197/sqft |
Source: UtahRealEstate.com #1883330 Report a problem | ||
| 11/6/2023 | Price change | $530,000-1.9%$201/sqft |
Source: UtahRealEstate.com #1883330 Report a problem | ||
| 10/7/2023 | Price change | $540,000+1.1%$205/sqft |
Source: UtahRealEstate.com #1883330 Report a problem | ||
| 9/29/2023 | Price change | $534,000-0.2%$202/sqft |
Source: UtahRealEstate.com #1883330 Report a problem | ||
| 9/8/2023 | Price change | $535,000-0.7%$203/sqft |
Source: UtahRealEstate.com #1883330 Report a problem | ||
| 8/18/2023 | Price change | $539,000-0.1%$204/sqft |
Source: UtahRealEstate.com #1883330 Report a problem | ||
| 7/16/2023 | Price change | $539,8000%$205/sqft |
Source: UtahRealEstate.com #1883330 Report a problem | ||
| 6/15/2023 | Listed for sale | $540,000$205/sqft |
Source: UtahRealEstate.com #1883330 Report a problem | ||
| 10/5/2020 | Sold | -- |
Source: Agent Provided Report a problem | ||