Meticulously maintained 3-bedroom, 3-bath standalone condo in the highly desirable Villas of Park Place Circle. Offering nearly 2,700 square feet, this home features one of the largest floor plans in the community with spacious, thoughtfully designed living areas throughout.The primary suite overlooks a peaceful pond and includes direct access to a screened porch the perfect setting to relax and enjoy the view. The oversized primary closet also serves as a secure safe room, complete with reinforced concrete walls and a steel door with three deadbolts, engineered to withstand standard F5 winds for added peace of mind. A dedicated office adds flexibility and value, ideal for working from home or creating a private study space. Upstairs, the thoughtfully designed second level offers a private retreat featuring a full bedroom, full bath, and additional living or lounge area perfect for guests or multi-generational living. A large storage room provides even more functionality.
Sold for $649,900
$649,900
8703 Park Place Cir, West Chester, OH 45069
3beds
2,682sqft
Condominium
Built in 2012
-- sqft lot
$652,000 Zestimate®
$242/sqft
$2,912 Estimated rent
Home value
$652,000
$619,000 - $685,000
$2,912/mo
Zestimate® history
Owner options
List your home for rent
$2,912/mo
Rent Zestimate®
Find your next renter with Zillow Rental Manager. Plus, with online applications, you can quickly screen prospective tenants – for free.
$2,912/mo
Rent Zestimate®
Refinance and save
$4,672/mo
Est. payment
Refinancing to a lower rate could help reduce your monthly payments and save thousands over the life of the loan.
$4,672/mo
Est. payment
Explore your selling options
Work with a Zillow partner agent
Leverage their expertise and Zillow's premium Showcase listings to get your home seen by more buyers.
Get startedList with your own agent
Get your home in front of millions of buyers by listing it on Zillow.
Learn how to do itSell it yourself
Take full control of how buyers see your home on Zillow by listing For Sale by Owner (FSBO).
List your homeWhat's special
Private study spaceOversized primary closet
Zillow last checked:
Listing updated:
Listed by:
Manling Shen 513-257-4743,
RE/MAX Preferred Group 513-874-8373
Bought with:
TJ J Gausman, 2017003719
eXp Realty
Amy L Kayea, 2015005316
eXp Realty
Source: Cincy MLS,MLS#: 1879525 Originating MLS: Cincinnati Area Multiple Listing Service
Originating MLS: Cincinnati Area Multiple Listing Service
Facts & features
Interior
Bedrooms & bathrooms
- Bedrooms: 3
- Bathrooms: 3
- Full bathrooms: 3
Primary bedroom
- Features: Walk-In Closet(s), Wall-to-Wall Carpet
- Level: First
- Area: 182
- Dimensions: 14 x 13
Bedroom 2
- Level: First
- Area: 182
- Dimensions: 14 x 13
Bedroom 3
- Level: Second
- Area: 169
- Dimensions: 13 x 13
Bedroom 4
- Area: 0
- Dimensions: 0 x 0
Bedroom 5
- Area: 0
- Dimensions: 0 x 0
Primary bathroom
- Features: Skylight, Tile Floor, Double Vanity
Bathroom 1
- Features: Full
- Level: First
Bathroom 2
- Features: Full
- Level: Second
Bathroom 3
- Features: Full
- Level: First
Dining room
- Level: First
- Area: 196
- Dimensions: 14 x 14
Family room
- Area: 378
- Dimensions: 21 x 18
Kitchen
- Features: Pantry, Wood Floor, Marble/Granite/Slate
- Area: 224
- Dimensions: 16 x 14
Living room
- Area: 400
- Dimensions: 20 x 20
Office
- Level: First
- Area: 120
- Dimensions: 12 x 10
Heating
- Forced Air
Cooling
- Central Air
Appliances
- Included: Dishwasher, Double Oven, Dryer, Disposal, Microwave, Oven/Range, Refrigerator, Washer, Gas Water Heater
Features
- Windows: Double Hung, Vinyl, Insulated Windows
- Basement: None
- Number of fireplaces: 1
- Fireplace features: Gas
Interior area
- Total structure area: 2,682
- Total interior livable area: 2,682 sqft
Property
Parking
- Total spaces: 2
- Parking features: Driveway
- Garage spaces: 2
- Has uncovered spaces: Yes
Features
- Levels: Two
- Stories: 2
- Patio & porch: Enclosed Porch, Patio, Porch
- Exterior features: Yard Lights
- Has view: Yes
- View description: Lake/Pond
- Has water view: Yes
- Water view: Lake/Pond
- Waterfront features: Lake/Pond
Lot
- Size: 1,764 Square Feet
- Features: Sprinklers
Details
- Parcel number: M5620253000057
- Zoning description: Residential
Construction
Type & style
- Home type: Condo
- Architectural style: Traditional
- Property subtype: Condominium
Materials
- Stone
- Foundation: Slab
- Roof: Shingle
Condition
- New construction: No
- Year built: 2012
Utilities & green energy
- Gas: Natural
- Sewer: Public Sewer
- Water: Public
Community & HOA
HOA
- Has HOA: Yes
- Services included: Sewer, Trash, Water, Clubhouse, Community Landscaping, Pool
- HOA fee: $450 monthly
Location
- Region: West Chester
Financial & listing details
- Price per square foot: $242/sqft
- Annual tax amount: $7,846
- Date on market: 5/15/2026
- Listing terms: No Special Financing,Cash
Price history
| Date | Event | Price |
|---|---|---|
| 6/25/2026 | Sold | $649,900$242/sqft |
Source:  Cincy MLS #1879525 Report a problem Cincy MLS #1879525 Report a problem | ||
| 5/17/2026 | Pending sale | $649,900$242/sqft |
Source: Cincy MLS #1879525 Report a problem | ||
| 5/15/2026 | Listed for sale | $649,900+66.6%$242/sqft |
Source: Cincy MLS #1879525 Report a problem | ||
| 12/20/2016 | Sold | $390,000$145/sqft |
Source: Cincy MLS #1493914 Report a problem | ||
Public tax history
Tax history is unavailable.
Neighborhood: Beckett Ridge
Nearby homes
- $625,0003 bd3 ba2.6k sqft8703 Park Place Cir #8703, West Chester, OH 45069Off Market
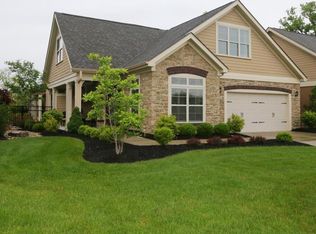
- $547,5002 bd2 ba1.5k sqft8701 Park Place Cir #8701, West Chester, OH 45069Off Market
- $436,6002 bd2 ba-- sqft8701 Park Place Cir, West Chester, OH 45069Off Market
- $541,0002 bd3 ba1.5k sqft8705 Park Place Cir #8705, West Chester, OH 45069Off Market
- $497,4002 bd2 ba1.8k sqft8803 Park Place Cir #8803, West Chester, OH 45069Off Market
- $454,8002 bd2 ba1.5k sqft8805 Park Place Cir #8805, West Chester, OH 45069Off Market
- $549,8003 bd3 ba2.3k sqft8801 Park Place Cir #8801, West Chester, OH 45069Off Market
- $---- bd-- ba-- sqft8801 Park Place Cir, West Chester, OH 45069Off Market
Nearby schools
GreatSchools rating
- NACreekside Early Childhood SchoolGrades: K-2Distance: 0.4 mi
- 6/10Lakota Plains Junior SchoolGrades: 7-8Distance: 2.5 mi
- 8/10Lakota West High SchoolGrades: 9-12Distance: 2.3 mi
Get a cash offer in 3 minutes
Find out how much your home could sell for in as little as 3 minutes with a no-obligation cash offer.
Estimated market value
$652,000
Get a cash offer in 3 minutes
Find out how much your home could sell for in as little as 3 minutes with a no-obligation cash offer.
Estimated market value
$652,000
- Ohio
- Butler County
- West Chester
- 45069
- Beckett Ridge
- 8703 Park Place Cir
Nearby cities
Nearby neighborhoods
Nearby zip codes
Other West Chester Topics
