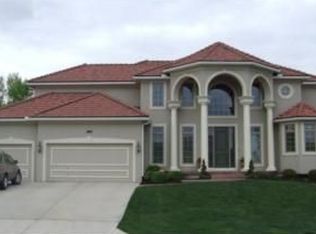
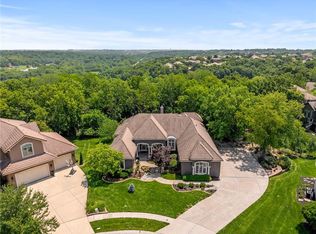
A gorgeous home designed by R.S. Bickford, sits on a private .63 acre lot in a cul-de-sac setting and backs to trees! The open layout and huge windows throughout offer brilliant light in every room! The dramatic entry includes a grand curved stairway and invites you in to explore elegant and casual
living spaces. The kitchen features creamy colored marble countertops/backsplash and a remodeled level-surfaced island perfect any budding cook or avid chef! An immense pantry stores all your foodstuffs, appliances and more! Artisan features like the dreamy see-through fireplace includes a remodeled stone surround in the great room.
Kick off your shoes in the sensational mudroom: drawers, cabinets, closet & bench seating are perfect drop zone! The oversized 3-car garage features an extended bay large enough for a boat!
The second level offers newer gleaming hardwood floors with designer carpet in the
additional bedrooms. Enjoy hours of relaxation & outdoor views from the sitting area in the huge primary suite. Cove lighting, updated ensuite bath & a closet the size of most bedrooms offer luxurious conveniences.
The back stairway leads to a completely remodeled lower level for a perfect media space and additional fireplace. Two lower level bedrooms are currently used as health and music rooms, but would be great for guests, crafts or whatever fits your lifestyle. Store anything and everything because the massive suspended basement storage doubles as a safe room/storm shelter. As if this isn't enough, the showcase of this home are the views to the wooded greenspace from every rear-facing window. Privacy abounds as you watch deer peek through the woods from your very own hot-tub off the patio. Some virtually staged photos offer a light and airy style that this home exudes!
Sold
Zillow last checked:
Listing updated:
Bought with:
Kathy Dull, SP00217383
Keller Williams Realty Partners Inc.
Source: Heartland MLS as distributed by MLS GRID,MLS#: 2450634
Price history
| Date | Event | Price |
|---|---|---|
| 12/15/2023 | Sold | -- |
Source:  Heartland MLS as distributed by MLS GRID #2450634 Report a problem Heartland MLS as distributed by MLS GRID #2450634 Report a problem | ||
| 11/12/2023 | Pending sale | $999,950$176/sqft |
Source: Heartland MLS as distributed by MLS GRID #2450634 Report a problem | ||
| 9/20/2023 | Price change | $999,950-14.9%$176/sqft |
Source: Heartland MLS as distributed by MLS GRID #2450634 Report a problem | ||
| 9/14/2023 | Price change | $1,175,000-2.1%$207/sqft |
Source: Heartland MLS as distributed by MLS GRID #2450634 Report a problem | ||
| 8/24/2023 | Listed for sale | $1,200,000+60.2%$212/sqft |
Source: Heartland MLS as distributed by MLS GRID #2450634 Report a problem | ||
| 10/13/2014 | Listing removed | $749,000$132/sqft |
Source: Cynda Sells Realty Group L L C #1884738 Report a problem | ||
| 9/24/2014 | Listed for sale | $749,000$132/sqft |
Source: Cynda Sells Realty Group L L C #1884738 Report a problem | ||
Get a cash offer in 3 minutes
Find out how much your home could sell for in as little as 3 minutes with a no-obligation cash offer.
Estimated market value
$1,062,300
