Skip main navigation
Off market
  • $375,000

    8703 Pitch Pine Way, Louisville, KY 40228

    4beds
    2,090sqft
    SingleFamily
    Built in 2005
    0.26 Acres Lot
    $375,000 Zestimate®
    $179/sqft
    $2,289 Estimated rent

    Home value

    $375,000

    $356,000 - $394,000

    $2,289/mo

    Zestimate® history
    Loading
    Loading...

    Owner options

    List your home for rent

    $2,289/mo

    Rent Zestimate®

    Find your next renter with Zillow Rental Manager. Plus, with online applications, you can quickly screen prospective tenants – for free.

    Learn more

    $2,289/mo

    Rent Zestimate®

    Refinance and save

    $2,372/mo

    Est. payment

    Refinancing to a lower rate could help reduce your monthly payments and save thousands over the life of the loan.

    See today's rates

    $2,372/mo

    Est. payment

    Explore your selling options

    Work with a Zillow partner agent

    Leverage their expertise and Zillow's premium Showcase listings to get your home seen by more buyers.

    Get started

    List with your own agent

    Get your home in front of millions of buyers by listing it on Zillow.

    Learn how to do it

    Sell it yourself

    Take full control of how buyers see your home on Zillow by listing For Sale by Owner (FSBO).

    List your home

    What's special

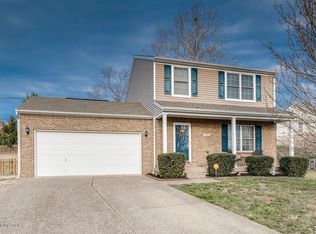
    Welcome home to this beautiful traditional FULL BRICK two story home with a 2 car attachedgarage, located on a cul-de-sac. This home is located close to the Gene Snyder and I-65 to makethe morning commute or shopping a breeze. Walk inside to find a SPACIOUS family room, formaldining room, kitchen with an island and breakfast area to entertain or catch a midnight snack. Thefamily room will allow you to host the holidays for your families for years to come. The gas fireplaceis perfect for those chilly nights at home, and can be converted to wood-burning if you prefer. Thefirst floor also has a lovely half-bath and separate laundry room.Upstairs you will find a Master Suite with a CATHEDRAL CEILING, large walk-in closet and a privatemaster bath. You can relax away the stress of a long day in the jetted tub. Your new home boaststhree additional bedrooms and a second full bathroom. The kids won't argue over who has to share there are plenty of bedrooms for everyone! Below the first level you have a full unfinishedbasement to use as storage or convert to additional living space. A third full bathroom is roughed inif you want to include that in your basement planning.The home has new carpet throughout, double pane tilt-in windows that make cleaning an easy job.The fully fenced yard means your little ones (or four-legged little ones) can play outside while yousupervise from inside. This home is in a quiet neighborhood but close to the amenities. Sellers arethe original owners of this very comfortable family home. Make an OFFER and you could hang your stockings on YOUR new fireplace in time for the holidays! Schedule an appointment and make it YOUR home! Seller will provide one year home warranty. MOTIVATED SELLER- MAKE AN OFFER!

    This property is off market, which means it's not currently listed for sale or rent on Zillow. This may be different from what's available on other websites or public sources.

    Facts & features

    Interior

    Bedrooms & bathrooms
    • Bedrooms: 4
    • Bathrooms: 3
    • Full bathrooms: 2
    • 1/2 bathrooms: 1
    Heating
    • Forced air, Gas
    Cooling
    • Central
    Appliances
    • Included: Dishwasher, Dryer, Freezer, Garbage disposal, Microwave, Range / Oven, Refrigerator, Washer
    Features
    • Flooring: Carpet, Hardwood
    • Basement: Unfinished
    • Has fireplace: Yes
    Interior area
    • Total interior livable area: 2,090 sqft

    Property

    Parking
    • Total spaces: 2
    • Parking features: Garage - Attached, Off-street
    Features
    • Exterior features: Wood, Brick
    Lot
    • Size: 0.26 Acres
    Details
    • Parcel number: 23362600680000

    Construction

    Type & style
    • Home type: SingleFamily
    • Architectural style: Conventional
    Materials
    • Wood
    • Roof: Composition
    Condition
    • Year built: 2005

    Community & HOA

    HOA
    • Has HOA: Yes
    • HOA fee: $25 monthly
    Location
    • Region: Louisville

    Financial & listing details

    • Price per square foot: $179/sqft
    • Tax assessed value: $271,710
    • Annual tax amount: $3,111

    Price history

    DateEventPrice
    11/14/2019Listing removed$256,900$123/sqft
    Source: Keller Williams Realty- Louisville #1547341 Report a problem
    11/13/2019Price change$256,900-1.2%$123/sqft
    Source: Keller Williams Realty- Louisville #1547341 Report a problem
    11/5/2019Listed for sale$259,900+23.3%$124/sqft
    Source: Keller Williams Realty- Louisville #1547341 Report a problem
    9/6/2006Sold$210,750$101/sqft
    Source: Public Record Report a problem

    Public tax history

    YearProperty taxesTax assessment
    2024$3,111 -2.8%$271,710
    2023$3,201 -0.3%$271,710
    2022$3,212 +11.7%$271,710 +20.5%
    2021$2,874 +7.4%$225,460
    2020$2,676 $225,460
    2019$2,676 +10.9%$225,460
    2018$2,414 $225,460
    2017$2,414 +14.5%$225,460 +7%
    2013$2,108 $210,750
    2011$2,108 $210,750
    2010$2,108 $210,750
    2009$2,108 $210,750
    2007-- $210,750 +7.6%
    2006-- $195,930 +853.9%
    2005-- $20,540
    Find assessor info on the county website

    Neighborhood: Highview

    Nearby schools

    GreatSchools rating
    Get pre-qualified for a loan
    At Zillow Home Loans, we can pre-qualify you in as little as 5 minutes with no impact to your credit score.

    An equal housing lender. NMLS #10287.

    Sell for more on Zillow
    Get a Zillow Showcase℠ listing at no additional cost and you could sell for .
    $375,000
    2% more
    +$7,500
    With Zillow Showcase(estimated)
    $382,500
