Skip main navigation
Sold for $315,000
  • $315,000

    8703 SE 159th Pl, Summerfield, FL 34491

    4beds
    1,820sqft
    Single Family Residence
    Built in 2023
    9,583 Square Feet Lot
    $313,900 Zestimate®
    $173/sqft
    $2,146 Estimated rent

    Home value

    $313,900

    $283,000 - $348,000

    $2,146/mo

    Zestimate® history
    Loading
    Loading...

    Owner options

    List your home for rent

    $2,146/mo

    Rent Zestimate®

    Find your next renter with Zillow Rental Manager. Plus, with online applications, you can quickly screen prospective tenants – for free.

    Learn more

    $2,146/mo

    Rent Zestimate®

    Refinance and save

    $2,118/mo

    Est. payment

    Refinancing to a lower rate could help reduce your monthly payments and save thousands over the life of the loan.

    See today's rates

    $2,118/mo

    Est. payment

    Explore your selling options

    Work with a Zillow partner agent

    Leverage their expertise and Zillow's premium Showcase listings to get your home seen by more buyers.

    Get started

    List with your own agent

    Get your home in front of millions of buyers by listing it on Zillow.

    Learn how to do it

    Sell it yourself

    Take full control of how buyers see your home on Zillow by listing For Sale by Owner (FSBO).

    List your home

    What's special

    Abundance of natural lightPeaceful backyardEnsuite bathOpen floor planCustom roman shadesModern finishes and fixtures
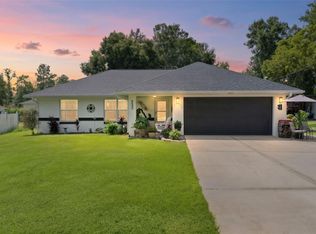
    Welcome to this beautifully updated home with an open floor plan, modern finishes and fixtures, with an abundance of natural light. The kitchen with eat in breakfast nook flows seamlessly into dining and living spaces, while the primary suite offers a private retreat with ensuite bath. Additional bedrooms are spacious and versatile for guests or office use. Enjoy a peaceful backyard—perfect for relaxing or entertaining. Move-in ready, and designed for comfort and style. KEY UPGRADES INCLUDE - LARGE BEAUTIFUL PAVER COURTYARD WITH KNEE-WALL, 6 FOOT PRIVACY FENCING IN REAR, GENERATOR TRANSFER SWITCH WITH DEDICATED CIRCUITS THROUGH THE HOME, AUTOMATIC TIMER IRRIGATION SYSTEM, WHOLE HOME WATER FILTRATION SYSTEM, CUSTOM ROMAN SHADES, UPDATED LIGHTING FIXTURES THROUGHOUT, 6 INCH SEAMLESS GUTTERS ALL AROUND, A 10 BY 16 WEATHER KING SHED, AND A MINI-SPLIT AC/HEAT IN THE PRIMARY BEDROOM.

    Zillow last checked:

    Listing updated:

    Listed by:

    Dustin Meyers 352-233-7929,

    ERA GRIZZARD REAL ESTATE 352-735-4433

    Bought with:

    Joaquim Haynes, 3391085

    JASON MITCHELL REAL ESTATE FLO

    Source: Stellar MLS,MLS#: G5102597MLS LogoOriginating MLS: Orlando Regional

    Facts & features

    Interior

    Bedrooms & bathrooms
    • Bedrooms: 4
    • Bathrooms: 2
    • Full bathrooms: 2
    Primary bedroom
    • Features: Walk-In Closet(s)
    • Level: First
    • Area: 208 Square Feet
    • Dimensions: 13x16
    Bedroom 2
    • Features: Built-in Closet
    • Level: First
    • Area: 120 Square Feet
    • Dimensions: 12x10
    Bedroom 3
    • Features: Built-in Closet
    • Level: First
    • Area: 120 Square Feet
    • Dimensions: 12x10
    Bedroom 4
    • Features: Built-in Closet
    • Level: First
    • Area: 120 Square Feet
    • Dimensions: 12x10
    Dining room
    • Level: First
    • Area: 120 Square Feet
    • Dimensions: 12x10
    Kitchen
    • Level: First
    • Area: 144 Square Feet
    • Dimensions: 12x12
    Laundry
    • Level: First
    • Area: 36 Square Feet
    • Dimensions: 6x6
    Living room
    • Level: First
    • Area: 208 Square Feet
    • Dimensions: 13x16
    Heating
    • Electric, Heat Pump
    Cooling
    • Central Air, Ductless
    Appliances
    • Included: Dishwasher, Disposal, Electric Water Heater, Microwave, Range, Refrigerator, Water Filtration System
    • Laundry: Inside
    Features
    • Eating Space In Kitchen, High Ceilings, In Wall Pest System, Open Floorplan, Pest Guard System, Primary Bedroom Main Floor, Solid Wood Cabinets, Vaulted Ceiling(s), Walk-In Closet(s)
    • Flooring: Ceramic Tile
    • Windows: Double Pane Windows, Shades, Window Treatments
    • Has fireplace: No
    Interior area
    • Total structure area: 2,200
    • Total interior livable area: 1,820 sqft

    Property

    Parking
    • Total spaces: 2
    • Parking features: Garage - Attached
    • Attached garage spaces: 2
    • Details: Garage Dimensions: 19x20
    Features
    • Levels: One
    • Stories: 1
    • Exterior features: Courtyard, Irrigation System, Lighting, Rain Gutters
    • Fencing: Vinyl
    Lot
    • Size: 9,583 Square Feet
    Details
    • Parcel number: 4709114010
    • Zoning: R1
    • Special conditions: None

    Construction

    Type & style
    • Home type: SingleFamily
    • Property subtype: Single Family Residence
    Materials
    • Block, Concrete
    • Foundation: Slab
    • Roof: Shingle
    Condition
    • New construction: No
    • Year built: 2023

    Utilities & green energy

    • Sewer: Septic Tank
    • Water: Well
    • Utilities for property: Cable Available, Electricity Available, Phone Available, Water Available

    Community & HOA

    Community
    • Pet fee: $0 monthly
    • Subdivision: ORANGE BLOSSOM HILLS UN #9
    HOA
    • Has HOA: No
    Location
    • Region: Summerfield

    Financial & listing details

    • Price per square foot: $173/sqft
    • Tax assessed value: $288,375
    • Annual tax amount: $2,486
    • Date on market: 9/27/2025
    • Cumulative days on market: 188 days
    • Listing terms: Cash,Conventional,FHA,USDA Loan,VA Loan
    • Ownership: Fee Simple
    • Total actual rent: 0
    • Electric utility on property: Yes
    • Road surface type: Paved

    Price history

    DateEventPrice
    4/30/2026Sold$315,000$173/sqft
    Source: Stellar MLS #G5102597 Report a problem
    4/3/2026Pending sale$315,000$173/sqft
    Source: Stellar MLS #G5102597 Report a problem
    3/31/2026Price change$315,000-4.3%$173/sqft
    Source: Stellar MLS #G5102597 Report a problem
    1/23/2026Price change$329,000-1.8%$181/sqft
    Source: Stellar MLS #G5102597 Report a problem
    10/27/2025Price change$335,000-4.3%$184/sqft
    Source: Stellar MLS #G5102597 Report a problem
    9/27/2025Listed for sale$350,000+8.4%$192/sqft
    Source: Stellar MLS #G5102597 Report a problem
    10/24/2023Sold$322,850$177/sqft
    Source: Stellar MLS #OM663488 Report a problem
    9/19/2023Pending sale$322,850$177/sqft
    Source: Stellar MLS #OM663488 Report a problem
    8/28/2023Listed for sale$322,850+1191.4%$177/sqft
    Source: Stellar MLS #OM663488 Report a problem
    6/17/2022Sold$25,000$14/sqft
    Source: Public Record Report a problem

    Public tax history

    YearProperty taxesTax assessment
    2024$2,487 +499.4%$184,744 +627.9%
    2023$415 +56%$25,380 +105.2%
    2022$266 +18.7%$12,366 +10%
    2021$224 +15.5%$11,242 +10%
    2020$194 +3.6%$10,220 +10%
    2019$187 $9,291 -20.1%
    2018$187 +22.6%$11,632 +22.2%
    2017$153 +26.6%$9,518 +36.4%
    2016$121 $6,980 +10%
    2015$121 +4.7%$6,345
    2014$115 +7.7%$6,345 +9.1%
    2013$107 +10.2%$5,817 +10%
    2012$97 -22.1%$5,288 -25%
    2011$125 -17.6%$7,050 -20%
    2010$151 -12.8%$8,812 -16.7%
    2009$173 -42.1%$10,575 -45.5%
    2008$300 -15.3%$19,388 -15.4%
    2007$354 +13.9%$22,913 +27.5%
    2006$311 +182.8%$17,978 +240%
    2005$110 $5,288 +7.2%
    2004$110 +1.8%$4,935 +27.3%
    2002$108 +55.1%$3,878 +37.5%
    2001$70 $2,820
    2000$70 $2,820
    Find assessor info on the county website

    Neighborhood: 34491

    Nearby schools

    GreatSchools rating
    Get a cash offer in 3 minutes
    Find out how much your home could sell for in as little as 3 minutes with a no-obligation cash offer.
    Estimated market value
    $313,900
    Get a cash offer in 3 minutes
    Find out how much your home could sell for in as little as 3 minutes with a no-obligation cash offer.
    Estimated market value
    $313,900