Special Pricing and Low Interest Rates Available NOW! Beautiful open-concept home with soaring ceilings and all the upgrades. Wood-look tile floors and no carpet on the first floor! Stainless steel appliances with gourmet kitchen, includes 36-inch 5-burner gas cooktop with built-in oven and microwave. Luxurious 8-ft by 12-ft 3-panel stacking rear patio door overlooks the covered patio and HUGE back yard with 130-ft rear property line. Primary bedroom on first floor with walk-in shower, private commode, and spacious walk-in closet. Flex room with walk-in closet off the foyer. Overlook from second floor to Great Room includes horizontal iron railing and many windows and bright light. Upstairs are three secondary bedrooms, a full bath with private commode and tub separate from vanity, plus a spacious loft, which is perfect for a study or play room. This home has fine details, such as black plumbing and lighting fixtures and door hardware, pre-plumb for water softener, under cabinet lighting and pendant lights in the kitchen, tall vanity heights with quartz counters and white cabinets in all bathrooms and kitchen as well. This home has it all. Visit us at Hakes Brothers for a personal tour of your own!
Sold
Price Unknown
8703 Thyme Meadow, Elmendorf, TX 78112
4beds
2,675sqft
Single Family Residence
Built in 2025
0.25 Acres Lot
$400,600 Zestimate®
$--/sqft
$2,430 Estimated rent
Home value
$400,600
$373,000 - $429,000
$2,430/mo
Zestimate® history
Owner options
List your home for rent
$2,430/mo
Rent Zestimate®
Find your next renter with Zillow Rental Manager. Plus, with online applications, you can quickly screen prospective tenants – for free.
$2,430/mo
Rent Zestimate®
Refinance and save
$480/mo
Est. payment
Refinancing to a lower rate could help reduce your monthly payments and save thousands over the life of the loan.
$480/mo
Est. payment
Explore your selling options
Work with a Zillow partner agent
Leverage their expertise and Zillow's premium Showcase listings to get your home seen by more buyers.
Get startedList with your own agent
Get your home in front of millions of buyers by listing it on Zillow.
Learn how to do itSell it yourself
Take full control of how buyers see your home on Zillow by listing For Sale by Owner (FSBO).
List your homeWhat's special
Spacious loftStainless steel appliancesWood-look tile floorsSpacious walk-in closetSoaring ceilingsGourmet kitchenHorizontal iron railing
Zillow last checked:
Listing updated:
Listed by:
Kenneth Gezella TREC #495233 (210) 837-8423,
Ken Gezella
Source: LERA MLS,MLS#: 1858958
Facts & features
Interior
Bedrooms & bathrooms
- Bedrooms: 4
- Bathrooms: 3
- Full bathrooms: 2
- 1/2 bathrooms: 1
Primary bedroom
- Features: Walk-In Closet(s), Ceiling Fan(s), Full Bath
- Area: 210
- Dimensions: 14 x 15
Bedroom 2
- Area: 132
- Dimensions: 12 x 11
Bedroom 3
- Area: 132
- Dimensions: 11 x 12
Bedroom 4
- Area: 132
- Dimensions: 11 x 12
Primary bathroom
- Features: Shower Only, Double Vanity
- Area: 110
- Dimensions: 11 x 10
Dining room
- Area: 121
- Dimensions: 11 x 11
Family room
- Area: 340
- Dimensions: 20 x 17
Kitchen
- Area: 182
- Dimensions: 14 x 13
Heating
- Central, Natural Gas
Cooling
- 13-15 SEER AX, Ceiling Fan(s), Central Air
Appliances
- Included: Cooktop, Built-In Oven, Self Cleaning Oven, Microwave, Gas Cooktop, Disposal, Dishwasher, Plumbed For Ice Maker, Gas Water Heater, Plumb for Water Softener, Tankless Water Heater, ENERGY STAR Qualified Appliances
- Laundry: Washer Hookup, Dryer Connection
Features
- One Living Area, Master Downstairs, Ceiling Fan(s), Programmable Thermostat
- Flooring: Carpet, Ceramic Tile
- Windows: Double Pane Windows, Low Emissivity Windows
- Has basement: No
- Attic: 12"+ Attic Insulation
- Has fireplace: No
- Fireplace features: Not Applicable
Interior area
- Total structure area: 2,675
- Total interior livable area: 2,675 sqft
Property
Parking
- Total spaces: 2
- Parking features: Two Car Garage
- Garage spaces: 2
Features
- Levels: Two
- Stories: 2
- Pool features: None, Community
Lot
- Size: 0.25 Acres
- Features: Cul-De-Sac, 1/4 - 1/2 Acre, Curbs, Sidewalks, Streetlights, Fire Hydrant w/in 500'
Construction
Type & style
- Home type: SingleFamily
- Property subtype: Single Family Residence
Materials
- Brick, Siding, Fiber Cement, Radiant Barrier
- Foundation: Slab
- Roof: Composition
Condition
- New Construction
- New construction: Yes
- Year built: 2025
Details
- Builder name: Hakes Brothers
Utilities & green energy
- Sewer: Sewer System
- Water: Water System
Community & HOA
Community
- Features: Clubhouse, Jogging Trails
- Security: Smoke Detector(s), Carbon Monoxide Detector(s)
- Subdivision: Hickory Ridge
HOA
- Has HOA: Yes
- HOA fee: $480 annually
- HOA name: GOODWIN & COMPANY
Location
- Region: Elmendorf
Financial & listing details
- Annual tax amount: $2
- Date on market: 4/16/2025
- Cumulative days on market: 33 days
- Listing terms: Conventional,FHA,VA Loan,Cash
- Road surface type: Paved
Price history
| Date | Event | Price |
|---|---|---|
| 7/31/2025 | Sold | -- |
Source:  LERA MLS #1858958 Report a problem LERA MLS #1858958 Report a problem | ||
| 5/19/2025 | Pending sale | $410,581$153/sqft |
Source: LERA MLS #1858958 Report a problem | ||
| 4/29/2025 | Price change | $410,581-0.8%$153/sqft |
Source:  Hakes Brothers Report a problem Hakes Brothers Report a problem | ||
| 4/23/2025 | Price change | $413,831+2.5%$155/sqft |
Source: Hakes Brothers Report a problem | ||
| 4/16/2025 | Listed for sale | $403,831$151/sqft |
Source: LERA MLS #1858958 Report a problem | ||
Public tax history
Tax history is unavailable.
Neighborhood: 78112
Nearby homes
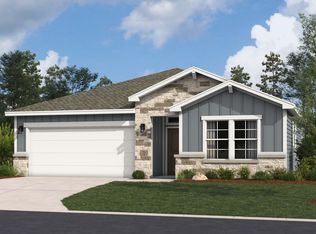
- $294,5004 bd2 ba1.9k sqft8725 Thyme Mdw, Elmendorf, TX 78112Off Market
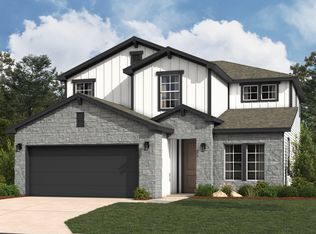
- $325,4004 bd3 ba2.4k sqft8731 Thyme Mdw, Elmendorf, TX 78112Off Market
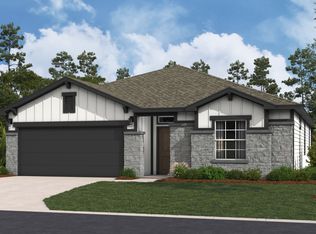
- $302,9004 bd3 ba2k sqft8726 Thyme Mdw, Elmendorf, TX 78112Off Market
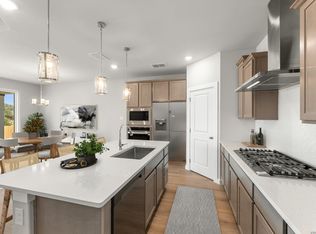
- $280,8934 bd2 ba1.7k sqft8735 Thyme Mdw, Elmendorf, TX 78112Pending
- $--4 bd3 ba2.4k sqft8722 Thyme Mdw, Elmendorf, TX 78112Sold
- $354,9903 bd3 ba2.1k sqft16638 Rosemary Rdg, Elmendorf, TX 78112New Construction
- from $302,9904 bd3 ba2.6k sqftThe Redbud Plan, Hickory Ridge, Elmendorf, TX 78112New Construction
- from $267,9904 bd3 ba1.7k sqftThe Woodland Plan, Hickory Ridge, Elmendorf, TX 78112New Construction
- from $277,9904 bd3 ba1.9k sqftThe Lowry Plan, Hickory Ridge, Elmendorf, TX 78112New Construction
Nearby schools
GreatSchools rating
- 3/10Harmony Elementary SchoolGrades: PK-5Distance: 5.7 mi
- 3/10East Central Heritage Middle SchoolGrades: 6-8Distance: 6.8 mi
- 2/10East Central High SchoolGrades: 9-12Distance: 6.7 mi
Schools provided by the listing agent
- Elementary: Harmony
- Middle: Heritage
- High: East Central
- District: East Central I.S.D
Source: LERA MLS. This data may not be complete. We recommend contacting the local school district to confirm school assignments for this home.
Get a cash offer in 3 minutes
Find out how much your home could sell for in as little as 3 minutes with a no-obligation cash offer.
Estimated market value
$400,600
Get a cash offer in 3 minutes
Find out how much your home could sell for in as little as 3 minutes with a no-obligation cash offer.
Estimated market value
$400,600
- Texas
- Bexar County
- Elmendorf
- 78112
- 8703 Thyme Meadow
Nearby cities
Nearby neighborhoods
Nearby zip codes
Other Elmendorf Topics
