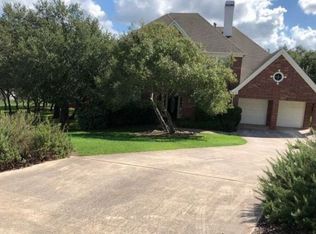
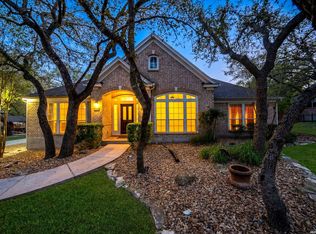
ASSUMABLE LOAN @ 3.1% INTEREST RATE!! Welcome to your charming 1.5 story home located in a peaceful cul-de-sac within a quiet Fair Oaks gated community! This beauty features 4 bedrooms/3 bathrooms on the main floor and a large game room with a full bathroom on the second floor. The open floor plan easily connects the bright living area to the dining area, making it perfect for entertaining. The kitchen boasts storage, plenty of counter space and an eat-in breakfast area. One of the main highlights of this property is the recently resurfaced pool that is perfect for San Antonio's warm weather. The backyard is a lovely place to unwind and enjoy the peaceful surroundings. The wildlife that roams the community adds to the tranquility and beauty of the area. Impressively sitting on a 1.2-acre lot, the largest in the neighborhood, this house provides ample space and privacy. The location of the home is ideal, as it is conveniently located near the highway, providing easy access to nearby amenities, shopping and attractions. New floors on the main floor, new carpeting upstairs, new whole home filtration and water softener, updated bathrooms, newly resurfaced pool and dog fence. OPEN HOUSE: Saturday 9/30 - noon-2pm & Sunday 2-4pm.
Sold
Zillow last checked:
Listing updated:
Source: LERA MLS,MLS#: 1721063
Price history
| Date | Event | Price |
|---|---|---|
| 1/9/2024 | Sold | -- |
Source:  LERA MLS #1721063 Report a problem LERA MLS #1721063 Report a problem | ||
| 11/14/2023 | Pending sale | $749,000$201/sqft |
Source: LERA MLS #1721063 Report a problem | ||
| 10/24/2023 | Contingent | $749,000$201/sqft |
Source: LERA MLS #1721063 Report a problem | ||
| 9/21/2023 | Listed for sale | $749,000$201/sqft |
Source: LERA MLS #1721063 Report a problem | ||
| 7/30/2023 | Listing removed | -- |
Source:  Realty Austin Report a problem Realty Austin Report a problem | ||
| 4/14/2023 | Pending sale | $749,000$201/sqft |
Source: Realty Austin #1678493 Report a problem | ||
| 4/14/2023 | Contingent | $749,000$201/sqft |
Source: LERA MLS #1678493 Report a problem | ||
| 4/7/2023 | Listed for sale | $749,000+15.2%$201/sqft |
Source: LERA MLS #1678493 Report a problem | ||
| 9/15/2021 | Sold | -- |
Source: LERA MLS #1548048 Report a problem | ||
| 9/3/2021 | Pending sale | $649,900$174/sqft |
Source: LERA MLS #1548048 Report a problem | ||
| 8/3/2021 | Contingent | $649,900$174/sqft |
Source: LERA MLS #1548048 Report a problem | ||
| 7/24/2021 | Listed for sale | $649,900+66.7%$174/sqft |
Source: LERA MLS #1548048 Report a problem | ||
| 8/22/2011 | Sold | -- |
Source: LERA MLS #44006_877405 Report a problem | ||
| 6/4/2011 | Price change | $389,900-2.5%$105/sqft |
Source: Keller Williams Boerne #877405 Report a problem | ||
| 3/20/2011 | Price change | $399,900-6.8%$107/sqft |
Source: Keller Williams-Boerne Hill #877405 Report a problem | ||
| 2/13/2011 | Listed for sale | $429,000$115/sqft |
Source: Vflyer #877405 Report a problem | ||
Get a cash offer in 3 minutes
Find out how much your home could sell for in as little as 3 minutes with a no-obligation cash offer.
Estimated market value
$764,700
