***PRICE REDUCED***You've seen the rest now see the best! Built in 2020, this 4 year young, 2 bedroom, 2 full bathroom Skyline manufactured home is just anxiously awaiting its new owner. Upon entry you're greeted by the open concept family room, kitchen/dining room combination featuring luxury vinyl plank flooring, recessed lighting, and loads of natural light. The kitchen features like-new appliances, beautiful countertops, ample cabinet space, a breakfast bar and separate dining area. Down the hall you'll find one of two bedrooms, a lovely guest bathroom, and separate laundry area. The master bedroom is in the rear of the home and features lots of closet space and a luxurious ensuite bathroom featuring double sinks and large shower. Additional interior features include forced air heat, central AC, and drywall throughout. Just off the laundry area is a cozy rear deck overlooking the fields - a great place to enjoy a cup of coffee with the morning sunrise. The front of the home is where you'll find a large covered porch, ideal for unwinding at the end of the day while taking in those beautiful sunsets. The storage shed out back is great for all of your outdoor items, too. The community offers lots of amenities like an in-ground pool, clubhouse, pavilion, basketball courts and playground. Monthly lot rent of $1016.63 includes water, sewer, trash, road snow removal and access to all community amenities. Come tour this home today and see why Green Acres truly is the place to be!
Sold for $69,900
Zillow last checked:
Listing updated:
Bought with:
Eric Huber, RS343914
IronValley RE of Lehigh Valley
Source: GLVR,MLS#: 734292 Originating MLS: Lehigh Valley MLS
Originating MLS: Lehigh Valley MLSPrice history
| Date | Event | Price |
|---|---|---|
| 4/25/2024 | Sold | $69,900-1.5%$66/sqft |
Source:  GLVR #734292 Report a problem GLVR #734292 Report a problem | ||
| 4/19/2024 | Pending sale | $71,000$67/sqft |
Source: GLVR #734292 Report a problem | ||
| 3/22/2024 | Price change | $71,000-11.1%$67/sqft |
Source: GLVR #734292 Report a problem | ||
| 3/14/2024 | Listed for sale | $79,900+479%$76/sqft |
Source: GLVR #734292 Report a problem | ||
| 2/25/2019 | Sold | $13,800$13/sqft |
Source: GLVR #592877 Report a problem | ||
Nearby homes
- $74,0002 bd2 ba1k sqft8711 Turkey Ridge Rd, Breinigsville, PA 18031Sold
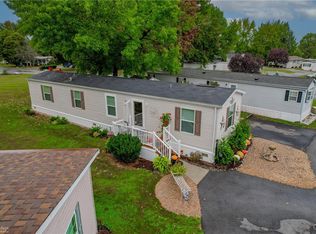
- $5,900-- bd-- ba980 sqft8727 Turkey Ridge Rd, Breinigsville, PA 18031Off Market
- $122,0003 bd2 ba1k sqft8764 Turkey Ridge Rd, Breinigsville, PA 18031Off Market

- $50,0003 bd1 ba938 sqft8721 Turkey Ridge Rd, Breinigsville, PA 18031For Sale

Get a cash offer in 3 minutes
Find out how much your home could sell for in as little as 3 minutes with a no-obligation cash offer.
Estimated market value
$74,300
