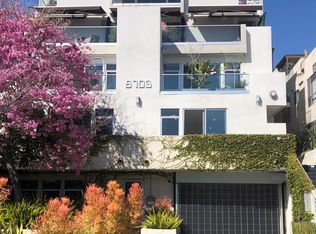
Built in 2009, this architectural condo has a spacious two-bedroom/three-bathroom floor-plan on two levels. Soaring ceilings on the lower level and views of the West Hollywood skyline from the upper level create an openness in this loft-like home. The sophisticated design features recessed lighting and brushed oak hardwood floors. The kitchen has stone counters, European cabinets, and stainless steel appliances. The kitchen is open to the living area, which has a separate den and powder room. Upstairs are two bedroom suites, which each have their own bathroom and private balcony, and the washer/dryer is conveniently located down the hall. The master bedroom has two large closets , including a big walk-in closet, and a huge private sun deck with city views. The condo has two parking spaces and storage in the building's garage. Located on a quiet tree-lined street just a block north of Santa Monica Blvd, this home is close to restaurants, shopping and nightlife.
This property is not currently displayed as for sale or rent on Zillow. This may be different from what's on other websites or public sources.