Skip main navigation
Sold for $404,000
  • $404,000

    8703 Wendell Ave, Baltimore, MD 21234

    5beds
    2,200sqft
    Single Family Residence
    Built in 1967
    8,442 Square Feet Lot
    $409,200 Zestimate®
    $184/sqft
    $2,841 Estimated rent

    Home value

    $409,200

    $376,000 - $446,000

    $2,841/mo

    Zestimate® history
    Loading
    Loading...

    Owner options

    List your home for rent

    $2,841/mo

    Rent Zestimate®

    Find your next renter with Zillow Rental Manager. Plus, with online applications, you can quickly screen prospective tenants – for free.

    Learn more

    $2,841/mo

    Rent Zestimate®

    Refinance and save

    $2,514/mo

    Est. payment

    Refinancing to a lower rate could help reduce your monthly payments and save thousands over the life of the loan.

    See today's rates

    $2,514/mo

    Est. payment

    Explore your selling options

    Work with a Zillow partner agent

    Leverage their expertise and Zillow's premium Showcase listings to get your home seen by more buyers.

    Get started

    List with your own agent

    Get your home in front of millions of buyers by listing it on Zillow.

    Learn how to do it

    Sell it yourself

    Take full control of how buyers see your home on Zillow by listing For Sale by Owner (FSBO).

    List your home

    What's special

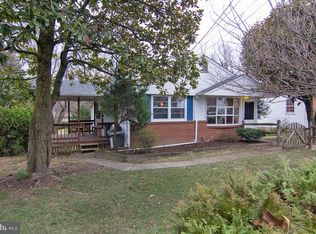
    WELCOME HOME to this fantastic 5-bedroom, 3-bath colonial in Parkville. Boasting an excellent floor plan, prime location, and extensive renovations, this home offers exceptional value and won’t disappoint. Nearly everything was updated in recent years, throughout—windows, furnace, central air, kitchen, bathrooms, lighting, doors, carpet, paint, and more. The main level showcases generous rooms with hardwood floors and abundant natural light. The expansive living room, dining room, and kitchen flow seamlessly in an open layout. A private main-level flex space can serve as a 5th bedroom, den, or office, with an adjacent fully renovated full bath. The open kitchen includes white cabinetry, granite countertops, stainless steel appliances, a large window over the sink overlooking the backyard, and a door leading to the spacious patio/balcony. Upstairs, four spacious bedrooms feature full-height ceilings, two fully updated bathrooms, and large closets with organizers. The lower level offers a bar, ample space for a fun and entertaining,, and a comfortable relaxation area. The fenced rear yard includes a large firepit perfect for relaxing. The driveway accommodates two cars, with additional on-street parking available.

    Zillow last checked:

    Listing updated:

    Listed by:

    Mr. Jack Mager 410-599-1347,

    Redfin Corp

    Bought with:

    Sudarshan Paudel, 668540

    Ghimire Homes

    Source: Bright MLS,MLS#: MDBC2146242MLS Logo

    Facts & features

    Interior

    Bedrooms & bathrooms
    • Bedrooms: 5
    • Bathrooms: 3
    • Full bathrooms: 3
    • Main level bathrooms: 1
    • Main level bedrooms: 1
    Primary bedroom
    • Features: Ceiling Fan(s), Flooring - Carpet
    • Level: Upper
    • Area: 168 Square Feet
    • Dimensions: 12 X 14
    Bedroom 2
    • Features: Ceiling Fan(s), Flooring - Carpet
    • Level: Upper
    • Area: 154 Square Feet
    • Dimensions: 11 X 14
    Bedroom 3
    • Features: Ceiling Fan(s), Flooring - Carpet
    • Level: Upper
    • Area: 117 Square Feet
    • Dimensions: 9 X 13
    Bedroom 4
    • Features: Ceiling Fan(s), Flooring - Carpet
    • Level: Upper
    • Area: 99 Square Feet
    • Dimensions: 9 X 11
    Bedroom 5
    • Features: Flooring - Carpet
    • Level: Main
    • Area: 90 Square Feet
    • Dimensions: 9 X 10
    Dining room
    • Features: Chair Rail, Crown Molding, Flooring - HardWood
    • Level: Main
    • Area: 144 Square Feet
    • Dimensions: 12 X 12
    Family room
    • Features: Flooring - Laminated
    • Level: Lower
    • Area: 352 Square Feet
    • Dimensions: 16 X 22
    Kitchen
    • Features: Granite Counters, Flooring - HardWood, Crown Molding, Kitchen - Gas Cooking
    • Level: Main
    • Area: 121 Square Feet
    • Dimensions: 11 X 11
    Living room
    • Features: Flooring - HardWood, Crown Molding
    • Level: Main
    • Area: 240 Square Feet
    • Dimensions: 12 X 20
    Other
    • Features: Flooring - Laminated
    • Level: Lower
    • Area: 126 Square Feet
    • Dimensions: 9 X 14
    Utility room
    • Level: Lower
    • Area: 132 Square Feet
    • Dimensions: 11 X 12
    Heating
    • Heat Pump, Natural Gas
    Cooling
    • Central Air, Electric
    Appliances
    • Included: Microwave, Dishwasher, Dryer, Stainless Steel Appliance(s), Refrigerator, Water Heater, Washer, Cooktop, Gas Water Heater
    Features
    • Bar, Breakfast Area, Ceiling Fan(s), Crown Molding, Entry Level Bedroom, Open Floorplan, Kitchen - Table Space, Recessed Lighting, Upgraded Countertops, Wainscotting
    • Flooring: Carpet, Wood
    • Windows: Replacement
    • Basement: Finished
    • Number of fireplaces: 1
    Interior area
    • Total structure area: 2,368
    • Total interior livable area: 2,200 sqft
    • Finished area above ground: 1,600
    • Finished area below ground: 600

    Property

    Parking
    • Parking features: Driveway, On Street
    • Has uncovered spaces: Yes
    Accessibility
    • Accessibility features: None
    Features
    • Levels: Three
    • Stories: 3
    • Patio & porch: Patio
    • Pool features: None
    Lot
    • Size: 8,442 sqft
    • Dimensions: 1.00 x
    • Features: Rear Yard
    Details
    • Additional structures: Above Grade, Below Grade
    • Parcel number: 04141404037301
    • Zoning: RESIDENTIAL
    • Special conditions: Standard

    Construction

    Type & style
    • Home type: SingleFamily
    • Architectural style: Colonial
    • Property subtype: Single Family Residence
    Materials
    • Brick, Shingle Siding
    • Foundation: Permanent
    • Roof: Asphalt
    Condition
    • New construction: No
    • Year built: 1967

    Utilities & green energy

    • Sewer: Public Sewer
    • Water: Public

    Community & neighborhood

    Location
    • Region: Baltimore
    • Subdivision: Wendell Gardens

    Other

    Other facts
    • Listing agreement: Exclusive Right To Sell
    • Ownership: Fee Simple

    Price history

    DateEventPrice
    1/30/2026Sold$404,000+1%$184/sqft
    Source: Bright MLS #MDBC2146242 Report a problem
    1/5/2026Contingent$399,999$182/sqft
    Source: Bright MLS #MDBC2146242 Report a problem
    1/5/2026Listed for sale$399,999$182/sqft
    Source: Bright MLS #MDBC2146242 Report a problem
    12/28/2025Listing removed$399,999-2.2%$182/sqft
    Source: Bright MLS #MDBC2146242 Report a problem
    12/2/2025Price change$409,000-2.4%$186/sqft
    Source: Bright MLS #MDBC2146242 Report a problem
    11/28/2025Price change$419,000-2.3%$190/sqft
    Source: Bright MLS #MDBC2146242 Report a problem
    11/22/2025Listed for sale$429,000+11.4%$195/sqft
    Source: Bright MLS #MDBC2146242 Report a problem
    5/27/2021Sold$385,000+1.3%$175/sqft
    Source: Public Record Report a problem
    3/18/2021Pending sale$379,900$173/sqft
    Source: RE/MAX International #MDBC521554 Report a problem
    3/12/2021Listed for sale$379,900+79.2%$173/sqft
    Source: RE/MAX International #MDBC521554 Report a problem
    8/25/2016Sold$211,968+6%$96/sqft
    Source: Public Record Report a problem
    6/25/2016Pending sale$199,900$91/sqft
    Source: Long & Foster Real Estate, Inc. #BC9662632 Report a problem
    6/17/2016Listed for sale$199,900$91/sqft
    Source: Long & Foster Real Estate, Inc. #BC9662632 Report a problem
    5/24/2016Pending sale$199,900$91/sqft
    Source: Long & Foster Real Estate, Inc. #BC9662632 Report a problem
    5/20/2016Listed for sale$199,900$91/sqft
    Source: Long & Foster Real Estate, Inc. #BC9662632 Report a problem

    Public tax history

    YearProperty taxesTax assessment
    2025$3,492 +14.8%$287,967 +14.7%
    2024$3,043 +17.3%$251,033 +17.3%
    2023$2,595 +1.7%$214,100
    2022$2,550 +1.8%$214,100 +3.5%
    2021$2,506 +1.8%$206,767 +1.8%
    2020$2,462 +1.6%$203,100
    2019$2,423 +1.6%$203,100 +3.3%
    2018$2,384 +1.7%$196,700 +1.7%
    2017$2,345 -4.2%$193,500 +1%
    2016$2,447 $191,633 +1%
    2015$2,447 $189,767 +1%
    2014$2,447 $187,900
    2013-- $187,900
    2012-- $187,900 -27.5%
    2011-- $259,100 +3.6%
    2010-- $249,990 +3.8%
    2009-- $240,880 +3.9%
    2008-- $231,770 +15.5%
    2007-- $200,642 +18.4%
    2006-- $169,516 +22.5%
    2005-- $138,390 +5.4%
    2004-- $131,296 +5.7%
    2003-- $124,203 +6.1%
    2002-- $117,110 +0.1%
    2001-- $117,050

    Find assessor info on the county website

    Neighborhood: 21234

    Nearby schools

    GreatSchools rating
    Schools provided by the listing agent
    • Elementary: Oakleigh
    • Middle: Parkville Middle & Center Of Technology
    • High: Parkville High & Center For Math / Science
    • District: Baltimore County Public Schools

    Source: Bright MLS. This data may not be complete. We recommend contacting the local school district to confirm school assignments for this home.

    Get a cash offer in 3 minutes
    Find out how much your home could sell for in as little as 3 minutes with a no-obligation cash offer.
    Estimated market value
    $409,200
    Get a cash offer in 3 minutes
    Find out how much your home could sell for in as little as 3 minutes with a no-obligation cash offer.
    Estimated market value
    $409,200