THIS IS A REALLY GOOD ONE & NOW A SIGNIFICANT PRICE ADJUSTMENT! DON'T MISS IT! So much more spacious than it appears from the street this lovingly maintained and beautifully updated 4 level split featuring 5 bedrooms-one on the entry level-and 4 full baths is just what you need for ease of daily living and gracious entertaining, inside and out. Ideally situated on a quiet cul-de-sac you're within walking distance to highly rated Winston Churchill HS, Hoover MS, Beverly Farms EL, St. Andrews Episcopal School and various houses of worship and conveniently located to an abundance of shopping and services. Inside you'll find quality upgrades throughout as these long time home owners have spared no expense. The generous tablespace kitchen features high end custom cherry cabinets - deeper than standard- granite countertops, recessed lighting, view to the backyard, double wall oven, very recent refrigerator, dishwasher, microwave, & electric cooktop The dining room features much desired storage with built-in cabinetry and opens directly to large living room with an abundance of natural and recessed lighting. The laundry is just off of the kitchen which provides additional storage and access to the carport. Just a few steps down from the kitchen is an inviting family room with gas fireplace and added windows on either side, access to the spacious sun room, full bath with numerous upgrades, bedroom/office with closet which is just across the hall from the bath and a large entry foyer. On the lower level you will find a cozy recreation room with adjacent full bath & wet bar, and combination storage utility room. On the upper or bedroom level there are a total of four bedrooms and two full baths featuring quality improvements. The floor in the primary bath is heated! On the exterior of this home you will find a very private backyard with an extensive patio and lovely landscaping, an oversized double car port and a spacious attached shed. (When entertaining outside, the empty carport was often used as the place for picnic tables for large gatherings.) There is also a gas powered generator in case of a power outage. Windows have been replaced, floors are hardwood on living room and bedroom levels. Tax Record interior square footage: 3,504. Interior square footage as measured by Interior Footprints: 3,850. TRULY A MOST COMFORTABLE HOME! Owners will settle quickly!
Sold for $1,080,000
$1,080,000
8703 Yarmouth Ct, Rockville, MD 20854
5beds
3,602sqft
Single Family Residence
Built in 1967
9,090 Square Feet Lot
$-- Zestimate®
$300/sqft
$5,313 Estimated rent
Home value
Not available
Estimated sales range
Not available
$5,313/mo
Zestimate® history
Owner options
List your home for rent
$5,313/mo
Rent Zestimate®
Find your next renter with Zillow Rental Manager. Plus, with online applications, you can quickly screen prospective tenants – for free.
$5,313/mo
Rent Zestimate®
Refinance and save
$6,560/mo
Est. payment
Refinancing to a lower rate could help reduce your monthly payments and save thousands over the life of the loan.
$6,560/mo
Est. payment
Explore your selling options
Work with a Zillow partner agent
Leverage their expertise and Zillow's premium Showcase listings to get your home seen by more buyers.
Get startedList with your own agent
Get your home in front of millions of buyers by listing it on Zillow.
Learn how to do itSell it yourself
Take full control of how buyers see your home on Zillow by listing For Sale by Owner (FSBO).
List your homeWhat's special
Large entry foyerOversized double carportView to the backyardRecessed lightingRecent refrigeratorCombination storage utility roomSpacious sun room
Zillow last checked:
Listing updated:
Listed by:
Lorraine Gottlieb 240-731-7885,
RE/MAX Realty Services
Bought with:
Florence Wood, 636334
Samson Properties
Source: Bright MLS,MLS#: MDMC2206850
Facts & features
Interior
Bedrooms & bathrooms
- Bedrooms: 5
- Bathrooms: 4
- Full bathrooms: 4
Rooms
- Room types: Living Room, Dining Room, Primary Bedroom, Bedroom 3, Bedroom 4, Bedroom 5, Kitchen, Family Room, Foyer, Bedroom 1, Sun/Florida Room, Laundry, Recreation Room, Storage Room, Bathroom 1, Bathroom 2, Bathroom 3, Primary Bathroom
Primary bedroom
- Level: Upper
- Area: 192 Square Feet
- Dimensions: 12 X 16
Bedroom 1
- Level: Lower
- Area: 204 Square Feet
- Dimensions: 12 X 17
Bedroom 3
- Level: Upper
- Area: 132 Square Feet
- Dimensions: 11 X 12
Bedroom 4
- Level: Upper
- Area: 110 Square Feet
- Dimensions: 10 X 11
Bedroom 5
- Level: Upper
Primary bathroom
- Features: Flooring - Heated
- Level: Upper
Bathroom 1
- Level: Lower
Bathroom 2
- Level: Lower
Bathroom 3
- Level: Upper
Dining room
- Features: Built-in Features
- Level: Main
- Area: 143 Square Feet
- Dimensions: 11 X 13
Family room
- Level: Lower
Foyer
- Level: Lower
Kitchen
- Features: Skylight(s), Flooring - Wood
- Level: Main
- Area: 252 Square Feet
- Dimensions: 14 X 18
Laundry
- Level: Main
Living room
- Features: Flooring - HardWood, Recessed Lighting
- Level: Main
- Area: 300 Square Feet
- Dimensions: 12 X 25
Recreation room
- Level: Lower
- Area: 280 Square Feet
- Dimensions: 14 X 20
Storage room
- Level: Lower
- Area: 360 Square Feet
- Dimensions: 18 X 20
Other
- Level: Lower
- Area: 216 Square Feet
- Dimensions: 12 X 18
Heating
- Forced Air, Natural Gas, Electric
Cooling
- Other, Electric
Appliances
- Included: Microwave, Dishwasher, Disposal, Dryer, Humidifier, Oven, Double Oven, Range Hood, Refrigerator, Washer, Gas Water Heater
- Laundry: Main Level, Laundry Room
Features
- Soaking Tub, Built-in Features, Ceiling Fan(s), Crown Molding, Entry Level Bedroom, Floor Plan - Traditional, Open Floorplan, Eat-in Kitchen, Recessed Lighting, Upgraded Countertops, Wainscotting, Dry Wall
- Flooring: Hardwood, Ceramic Tile, Carpet, Wood
- Doors: Storm Door(s)
- Windows: Double Pane Windows, Window Treatments
- Basement: Partially Finished
- Number of fireplaces: 1
- Fireplace features: Brick, Gas/Propane
Interior area
- Total structure area: 3,602
- Total interior livable area: 3,602 sqft
- Finished area above ground: 2,672
- Finished area below ground: 930
Property
Parking
- Total spaces: 6
- Parking features: Concrete, Attached Carport, Driveway, On Street
- Carport spaces: 2
- Uncovered spaces: 4
Accessibility
- Accessibility features: Entry Slope <1'
Features
- Levels: Multi/Split,Four
- Stories: 4
- Patio & porch: Brick, Patio
- Exterior features: Barbecue
- Pool features: None
- Fencing: Partial
- Has view: Yes
- View description: Courtyard, Garden, Trees/Woods
Lot
- Size: 9,090 Square Feet
- Features: Backs to Trees, Cul-De-Sac, Landscaped, Suburban
Details
- Additional structures: Above Grade, Below Grade
- Parcel number: 160400121966
- Zoning: R90
- Special conditions: Standard
Construction
Type & style
- Home type: SingleFamily
- Property subtype: Single Family Residence
Materials
- Frame
- Foundation: Block
- Roof: Shingle
Condition
- New construction: No
- Year built: 1967
Utilities & green energy
- Sewer: Public Sewer
- Water: Public
Community & HOA
Community
- Subdivision: Highland Stone
HOA
- Has HOA: No
Location
- Region: Rockville
Financial & listing details
- Price per square foot: $300/sqft
- Tax assessed value: $774,533
- Annual tax amount: $8,951
- Date on market: 11/8/2025
- Listing agreement: Exclusive Right To Sell
- Listing terms: Conventional,Cash
- Ownership: Fee Simple
Price history
| Date | Event | Price |
|---|---|---|
| 1/9/2026 | Sold | $1,080,000+0.6%$300/sqft |
Source:  Bright MLS #MDMC2206850 Report a problem Bright MLS #MDMC2206850 Report a problem | ||
| 12/15/2025 | Pending sale | $1,074,000$298/sqft |
Source: Bright MLS #MDMC2206850 Report a problem | ||
| 12/10/2025 | Price change | $1,074,000-7.3%$298/sqft |
Source: Bright MLS #MDMC2206850 Report a problem | ||
| 11/15/2025 | Price change | $1,159,000-3%$322/sqft |
Source: Bright MLS #MDMC2206850 Report a problem | ||
| 11/8/2025 | Listed for sale | $1,195,000$332/sqft |
Source: Bright MLS #MDMC2206850 Report a problem | ||
Public tax history
| Year | Property taxes | Tax assessment |
|---|---|---|
| 2025 | $8,919 +6.9% | $774,533 +6.9% |
| 2024 | $8,344 +7.3% | $724,767 +7.4% |
| 2023 | $7,777 +5.3% | $675,000 +0.8% |
| 2022 | $7,389 +0.9% | $669,567 +0.8% |
| 2021 | $7,322 +0.8% | $664,133 +0.8% |
| 2020 | $7,267 +2.4% | $658,700 |
| 2019 | $7,099 -0.2% | $658,700 +2.3% |
| 2018 | $7,112 -1.5% | $643,767 +1.2% |
| 2017 | $7,218 +15% | $636,300 +3.4% |
| 2016 | $6,274 | $615,300 +3.5% |
| 2015 | $6,274 | $594,300 +3.7% |
| 2014 | $6,274 | $573,300 |
| 2013 | -- | $573,300 |
| 2012 | -- | $573,300 -7.1% |
| 2011 | -- | $617,330 |
| 2010 | -- | $617,330 |
| 2009 | -- | $617,330 -14.5% |
| 2008 | -- | $722,300 +14.7% |
| 2007 | -- | $629,932 +17.2% |
| 2006 | -- | $537,566 +20.7% |
| 2005 | -- | $445,200 +13% |
| 2004 | -- | $394,132 |
| 2003 | -- | $394,132 +35% |
| 2002 | -- | $292,000 |
| 2001 | -- | $292,000 |
Find assessor info on the county website
Neighborhood: 20854
Nearby homes
- $987,6004 bd3 ba2.4k sqft8701 Yarmouth Ct, Potomac, MD 20854Off Market
- $1,003,2004 bd2 ba2.9k sqft11818 Prestwick Rd, Potomac, MD 20854Off Market
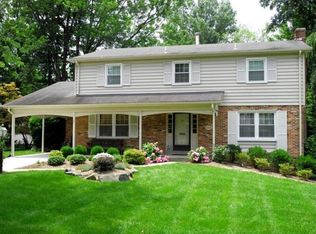
- $908,600-- bd2 ba2.3k sqft8705 Yarmouth Ct, Rockville, MD 20854Off Market
- $900,0004 bd3 ba2.5k sqft11816 Prestwick Rd, Rockville, MD 20854Sold
- $1,036,9004 bd4 ba3.4k sqft11820 Prestwick Rd, Potomac, MD 20854Off Market
- $1,138,8004 bd4 ba3.3k sqft11814 Prestwick Rd, Potomac, MD 20854Off Market
- $1,027,9005 bd3 ba2.6k sqft8700 Yarmouth Ct, Rockville, MD 20854Off Market
- $1,027,5004 bd4 ba3.2k sqft8707 Yarmouth Ct, Potomac, MD 20854Off Market
Nearby schools
GreatSchools rating
- 10/10Beverly Farms Elementary SchoolGrades: K-5Distance: 0.3 mi
- 10/10Herbert Hoover Middle SchoolGrades: 6-8Distance: 0.4 mi
- 10/10Winston Churchill High SchoolGrades: 9-12Distance: 0.6 mi
Schools provided by the listing agent
- Elementary: Beverly Farms
- Middle: Herbert Hoover
- High: Winston Churchill
- District: Montgomery County Public Schools
Source: Bright MLS. This data may not be complete. We recommend contacting the local school district to confirm school assignments for this home.


Get pre-qualified for a loan
At Zillow Home Loans, we can pre-qualify you in as little as 5 minutes with no impact to your credit score.An equal housing lender. NMLS #10287.
- Maryland
- Montgomery County
- Potomac
- 20854
- 8703 Yarmouth Ct
