Skip main navigation
Closed
  • $375,000

    8704 14th Ave S, Bloomington, MN 55425

    4beds
    1,974sqft
    Single Family
    Built in 1951
    0.37 Acres Lot
    $397,500 Zestimate®
    $190/sqft
    $2,654 Estimated rent

    Home value

    $397,500

    $378,000 - $417,000

    $2,654/mo

    Zestimate® history
    Loading
    Loading...

    Owner options

    List your home for rent

    $2,654/mo

    Rent Zestimate®

    Find your next renter with Zillow Rental Manager. Plus, with online applications, you can quickly screen prospective tenants – for free.

    Learn more

    $2,654/mo

    Rent Zestimate®

    Refinance and save

    $2,356/mo

    Est. payment

    Refinancing to a lower rate could help reduce your monthly payments and save thousands over the life of the loan.

    See today's rates

    $2,356/mo

    Est. payment

    Explore your selling options

    Work with a Zillow partner agent

    Leverage their expertise and Zillow's premium Showcase listings to get your home seen by more buyers.

    Get started

    List with your own agent

    Get your home in front of millions of buyers by listing it on Zillow.

    Learn how to do it

    Sell it yourself

    Take full control of how buyers see your home on Zillow by listing For Sale by Owner (FSBO).

    List your home

    What's special

    Quick drive to shoppingOffice spaceHome water filterSplash padElectrical panelNatural lightLeaf guards
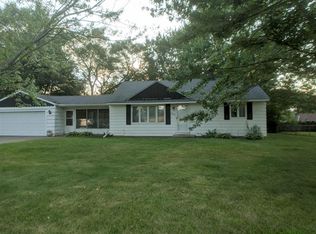
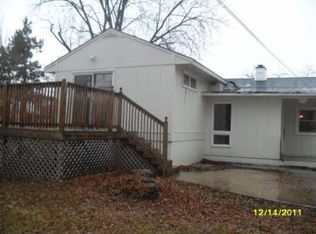
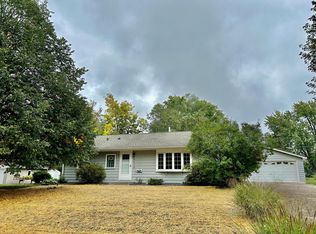
    This updated 1950's rambler is ready for you to move in. Natural light pours into the entry & LR showing off the neutral paint colors & LVP flooring (2021). The LR opens to the NEW kitchen (2023) w/white cabinets, SS appliances & recess lighting. Just off the LR is a full bath & 3 BRs all w/vinyl windows & new carpet (2023). Down the stairs is the FR that's perfect for movie night or game night w/friends, a 4th BR, an updated bath (2022) an office space, & updated laundry w/W&D (2023). Head out to the backyard to a large concrete patio (2019), 5ft coated chain link fully fenced yard & detached 2 car garage. Just steps from 7Hills Elementary, Cedar Valley Church, Cedarcrest Park/Splash Pad, & a quick drive to shopping, 494 & 35W. Additional Updates Include: AC/Furnace, Hybrid Water Heater (2017), Sewer Line (2021), Home Water Filter (2018), Electrical Panel (2018), Gas Lines/Meter, Radon Mitigation w/2 extractor points (2020), Leaf Guards on house gutters & new gutters on Garage.

    Zillow last checked:

    Listing updated:

    Listed by:

    Jacob R Murray 952-457-3031,

    Fox Realty,

    Tyler D Dill 612-718-1724

    Bought with:

    Gina Y Willard

    Coldwell Banker Realty

    Source: NorthstarMLS as distributed by MLS GRID,MLS#: 6472579MLS Logo

    Facts & features

    Interior

    Bedrooms & bathrooms
    • Bedrooms: 4
    • Bathrooms: 2
    • Full bathrooms: 1
    • 3/4 bathrooms: 1
    Bedroom
    • Level: Main
    • Area: 149.03 Square Feet
    • Dimensions: 12'4x12'1
    Bedroom 2
    • Level: Main
    • Area: 126.88 Square Feet
    • Dimensions: 10'6x12'1
    Bedroom 3
    • Level: Main
    • Area: 96.25 Square Feet
    • Dimensions: 8'9x11'
    Bedroom 4
    • Level: Lower
    • Area: 147.28 Square Feet
    • Dimensions: 13'11x10'7
    Family room
    • Level: Lower
    • Area: 312 Square Feet
    • Dimensions: 12'x26'
    Kitchen
    • Level: Main
    • Area: 148.02 Square Feet
    • Dimensions: 12'3x12'1
    Laundry
    • Level: Lower
    • Area: 182.36 Square Feet
    • Dimensions: 10'10x16'10
    Living room
    • Level: Main
    • Area: 244.56 Square Feet
    • Dimensions: 20'8x11'10
    Office
    • Level: Lower
    • Area: 48.76 Square Feet
    • Dimensions: 9'11x4'11
    Heating
    • Forced Air
    Cooling
    • Attic Fan, Central Air
    Appliances
    • Included: Dishwasher, Dryer, Gas Water Heater, Water Filtration System, Microwave, Range, Refrigerator, Washer
    • Laundry: Gas Dryer Hookup, Lower Level, Washer Hookup
    Features
    • Basement: Egress Window(s),Finished,Full
    • Has fireplace: No
    Interior area
    • Total structure area: 1,974
    • Total interior livable area: 1,974 sqft
    • Finished area above ground: 1,014
    • Finished area below ground: 810

    Property

    Parking
    • Total spaces: 2
    • Parking features: Detached Garage, Asphalt, Garage Door Opener
    • Garage spaces: 2
    • Has uncovered spaces: Yes
    Accessibility
    • Accessibility features: None
    Features
    • Levels: One
    • Stories: 1
    • Patio & porch: Patio
    • Fencing: Chain Link,Full
    Lot
    • Size: 0.37 Acres
    • Dimensions: 118 x 135 x 118 x 135
    • Features: Irregular Lot
    Details
    • Foundation area: 960
    • Parcel number: 1102724120069
    • Zoning description: Residential-Single Family

    Construction

    Type & style
    • Home type: SingleFamily
    • Property subtype: Single Family
    Materials
    • Block
    • Roof: Age Over 8 Years
    Condition
    • New construction: No
    • Year built: 1951

    Utilities & green energy

    • Electric: 100 Amp Service
    • Gas: Natural Gas
    • Sewer: City Sewer/Connected
    • Water: City Water/Connected

    Community & HOA

    Community
    • Subdivision: Mcandrews 3rd Add
    HOA
    • Has HOA: No
    Location
    • Region: Bloomington

    Financial & listing details

    • Price per square foot: $190/sqft
    • Tax assessed value: $351,800
    • Annual tax amount: $3,311
    • Date on market: 1/4/2024
    • Cumulative days on market: 7 days
    • Road surface type: Paved

    Price history

    DateEventPrice
    2/9/2024Sold$375,000+7.2%$190/sqft
    Source: NorthstarMLS as distributed by MLS GRID #6472579 Report a problem
    1/12/2024Pending sale$349,900$177/sqft
    Source: NorthstarMLS as distributed by MLS GRID #6472579 Report a problem
    1/5/2024Listed for sale$349,900+79.9%$177/sqft
    Source: NorthstarMLS as distributed by MLS GRID #6472579 Report a problem
    3/28/2014Sold$194,500+4%$99/sqft
    Source: Lake Superior Area Realtors as distributed by MLS GRID #2119219 Report a problem
    9/17/2009Sold$187,017-16.8%$95/sqft
    Source: Public Record Report a problem
    7/21/2008Listing removed$224,900$114/sqft
    Source: NCI Report a problem
    6/25/2008Listed for sale$224,900-5.6%$114/sqft
    Source: NCI Report a problem
    9/28/2005Sold$238,200$121/sqft
    Source: Agent Provided Report a problem

    Public tax history

    YearProperty taxesTax assessment
    2025$3,580 -15%$351,800 +19.3%
    2024$4,210 -1.7%$294,900 +2.2%
    2023$4,281 +45.2%$288,500 -1.4%
    2022$2,949 +10.9%$292,700 +19.8%
    2021$2,660 -1%$244,400 +8.5%
    2020$2,687 +1%$225,200 +1.6%
    2019$2,660 -1%$221,600 +12.9%
    2018$2,687 +18.9%$196,300 +13.7%
    2017$2,261 +8.7%$172,600 +2.1%
    2016$2,079 -2.9%$169,100 +3.8%
    2015$2,140 +0.5%$162,900 +10.7%
    2014$2,129 +2.1%$147,200 -5.6%
    2013$2,085 -5%$156,000 -9%
    2012$2,195 -1.4%$171,500 -3.6%
    2011$2,226 +2.3%$177,900 -5.3%
    2010$2,177 -2.5%$187,900 -8.9%
    2009$2,231 +7.4%$206,300 +3%
    2006$2,078 +9.8%$200,200 +11.8%
    2005$1,893 +11.8%$179,100 +15%
    2004$1,693 +16.7%$155,800 +12.3%
    2002$1,450 -36.7%$138,700
    2001$2,290 --
    Find assessor info on the county website

    Neighborhood: 55425

    Nearby schools

    GreatSchools rating
    Get a cash offer in 3 minutes
    Find out how much your home could sell for in as little as 3 minutes with a no-obligation cash offer.
    Estimated market value
    $397,500
    Get a cash offer in 3 minutes
    Find out how much your home could sell for in as little as 3 minutes with a no-obligation cash offer.
    Estimated market value
    $397,500