Skip main navigation
Sold
  • Price Unknown

    8704 15th St, Lubbock, TX 79416

    3beds
    1,241sqft
    Single Family Residence, Residential
    Built in 2016
    4,791.6 Square Feet Lot
    $191,700 Zestimate®
    $--/sqft
    $1,381 Estimated rent

    Home value

    $191,700

    $182,000 - $201,000

    $1,381/mo

    Zestimate® history
    Loading
    Loading...

    Owner options

    List your home for rent

    $1,381/mo

    Rent Zestimate®

    Find your next renter with Zillow Rental Manager. Plus, with online applications, you can quickly screen prospective tenants – for free.

    Learn more

    $1,381/mo

    Rent Zestimate®

    Refinance and save

    Refinancing to a lower rate could help reduce your monthly payments and save thousands over the life of the loan.

    See today's rates

    Explore your selling options

    Work with a Zillow partner agent

    Leverage their expertise and Zillow's premium Showcase listings to get your home seen by more buyers.

    Get started

    List with your own agent

    Get your home in front of millions of buyers by listing it on Zillow.

    Learn how to do it

    Sell it yourself

    Take full control of how buyers see your home on Zillow by listing For Sale by Owner (FSBO).

    List your home

    What's special

    Exterior shuttersPrivate master suiteLarge bathroomLots of windowsVinyl plank flooring throughoutGranite countertopsSpacious hall bathroom
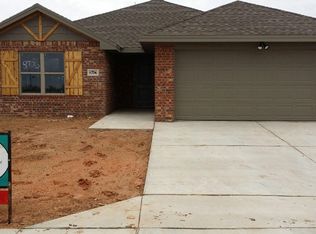
    Create cherished memories in this beautiful home on a peaceful cul-de-sac just minutes away from Texas Tech and the Medical District! In award winning Frenship ISD! Vinyl plank flooring throughout creates low maintenance living! Kitchen/Dining Area/Living Room are open to each other creating an ideal floor plan for entertaining as well as everyday living. Whoever is in the kitchen is part of the fun in the living room! Private master suite with a large bathroom! Granite Countertops in the kitchen and both bathrooms! 2 additional bedrooms share a spacious hall bathroom. Lots of windows and a light colored paint scheme throughout make this home light and bright! This home feels new! Exterior shutters are not just decorative - they close to protect windows during storms. Call soon to see this superb home for yourself! SPEC Electric!

    Zillow last checked:

    Listing updated:

    Listed by:

    Libby Draughon TREC #0679270 806-203-0646,

    Clear Rock Realty

    Bought with:

    Blair Hayes, TREC #0794267

    Berkshire Hathaway HomeService

    Source: LBMLS,MLS#: 202317976MLS Logo

    Facts & features

    Interior

    Bedrooms & bathrooms
    • Bedrooms: 3
    • Bathrooms: 2
    • Full bathrooms: 2
    Primary bedroom
    • Description: Granite Countertops!
    • Features: Dressing Area(s), Isolated, Vinyl Flooring
    Bedroom 2
    • Features: Vinyl Flooring
    Bedroom 3
    • Features: Vinyl Flooring
    Primary bathroom
    • Features: Granite Counters, Combination Shower/Tub
    Dining room
    • Description: vinyl plank flooring
    • Features: Kitchen/Dining Combo
    Kitchen
    • Description: Granite Countertops!
    • Features: Granite Counters, Vinyl Flooring, Wood Paint Cabinets
    Living room
    • Features: Vinyl Flooring
    Heating
    • Central, Electric
    Cooling
    • Central Air, Electric
    Appliances
    • Included: Dishwasher, Disposal, Free-Standing Electric Range, Free-Standing Range, Microwave
    • Laundry: Electric Dryer Hookup, Laundry Room
    Features
    • Ceiling Fan(s), Granite Counters, Storage, Walk-In Closet(s)
    • Flooring: Plank, Vinyl
    • Doors: Storm Door(s)
    • Windows: Double Pane Windows, Window Coverings
    • Has basement: No
    • Has fireplace: No
    Interior area
    • Total structure area: 1,241
    • Total interior livable area: 1,241 sqft
    • Finished area above ground: 1,241

    Property

    Parking
    • Total spaces: 2
    • Parking features: Attached, Garage, Garage Door Opener
    • Attached garage spaces: 2
    Features
    • Patio & porch: Covered, Patio
    • Fencing: Fenced
    Lot
    • Size: 4,791 sqft
    • Features: Cul-De-Sac, Landscaped
    Details
    • Parcel number: R308920
    • Special conditions: Standard

    Construction

    Type & style
    • Home type: SingleFamily
    • Property subtype: Single Family Residence, Residential
    Materials
    • Brick
    • Foundation: Slab
    • Roof: Composition
    Condition
    • New construction: No
    • Year built: 2016

    Utilities & green energy

    • Utilities for property: Electricity Available

    Community & neighborhood

    Location
    • Region: Lubbock

    Other

    Other facts
    • Listing terms: Cash,Conventional,FHA
    • Road surface type: Alley Paved, Paved

    Price history

    DateEventPrice
    2/21/2024Sold--
    Source: LBMLS #202317976 Report a problem
    1/22/2024Pending sale$189,900$153/sqft
    Source: LBMLS #202317976 Report a problem
    12/29/2023Listed for sale$189,900+849.5%$153/sqft
    Source: LBMLS #202317976 Report a problem
    2/16/2016Listing removed$20,000$16/sqft
    Source: McDougal, REALTORS #201300304 Report a problem
    4/21/2015Price change$20,000+11.1%$16/sqft
    Source: McDougal, REALTORS #201300304 Report a problem
    1/24/2014Listed for sale$18,000$15/sqft
    Source: McDougal, REALTORS #201300304 Report a problem

    Public tax history

    YearProperty taxesTax assessment
    2025$3,795 -3.1%$184,309 -2.9%
    2024$3,917 +49.4%$189,751 +5.1%
    2023$2,621 -18.1%$180,518 +10%
    2022$3,199 +0.3%$164,107 +10%
    2021$3,188 +3.9%$149,188 +5.3%
    2020$3,069 +2%$141,677 +2.3%
    2019$3,009 +4.9%$138,457 +2.4%
    2018$2,869 $135,147 +4.4%
    2017$2,869 +768.9%$129,500 +884%
    2014$330 $13,160
    2013-- $13,160
    2012-- $13,160
    2011-- $13,160
    2010-- $13,160
    2009-- $13,160
    2008-- $13,160
    2007-- $13,160
    2006-- $13,160

    Find assessor info on the county website

    Neighborhood: 79416

    Nearby schools

    GreatSchools rating
    Schools provided by the listing agent
    • Elementary: Willow Bend
    • Middle: Alcove Trails
    • High: Frenship

    Source: LBMLS. This data may not be complete. We recommend contacting the local school district to confirm school assignments for this home.