Skip main navigation
Off market
  • $652,300

    8704 51st Ter E, Bradenton, FL 34211

    3beds
    2,247sqft
    SingleFamily
    Built in 1999
    9,017 Square Feet Lot
    $652,300 Zestimate®
    $290/sqft
    $5,332 Estimated rent

    Home value

    $652,300

    $613,000 - $698,000

    $5,332/mo

    Zestimate® history
    Loading
    Loading...

    Owner options

    List your home for rent

    $5,332/mo

    Rent Zestimate®

    Find your next renter with Zillow Rental Manager. Plus, with online applications, you can quickly screen prospective tenants – for free.

    Learn more

    $5,332/mo

    Rent Zestimate®

    Refinance and save

    $4,464/mo

    Est. payment

    Refinancing to a lower rate could help reduce your monthly payments and save thousands over the life of the loan.

    See today's rates

    $4,464/mo

    Est. payment

    Explore your selling options

    Work with a Zillow partner agent

    Leverage their expertise and Zillow's premium Showcase listings to get your home seen by more buyers.

    Get started

    List with your own agent

    Get your home in front of millions of buyers by listing it on Zillow.

    Learn how to do it

    Sell it yourself

    Take full control of how buyers see your home on Zillow by listing For Sale by Owner (FSBO).

    List your home

    What's special

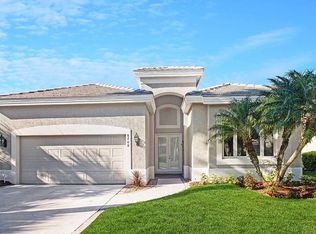
    COMPANY COMING? This unique 3 Bedroom, 3.5 Bath, 2,247 sq. ft. boasts a detached Casita/Guest Suite! Your guests will love their private living space fully equipped with walk-in closet, spacious full bath, overlooking the heated pool and spa. The "Stratford" floor plan provides the ultimate Florida lifestyle with views of your private lanai overlooking heated pool and spa from every room inside your home! Original owners have meticulously maintained and updated some special features, they include new pebble tech re-surface coating on pool, new lanai screening, 2014 new A/C, alarm system, Transferable Service America Home Warranty on all home components, plantation shutters, surround sound system inside & out, diagonal neutral tile in main living areas, designer features and lighting through-out. The kitchen is the center of attraction with a spacious pantry, custom designed European style cabinets, sunny breakfast nook, Italian Oliveri single bowl sink, built-in desk area, newly installed over-sized breakfast bar and tile back-splash, step outside the kitchen nook to find another brick paver private side courtyard with gas hookup! This home delivers, a truly must see!

    This property is off market, which means it's not currently listed for sale or rent on Zillow. This may be different from what's available on other websites or public sources.
    Facts & features

    Interior

    Bedrooms & bathrooms
    • Bedrooms: 3
    • Bathrooms: 3
    • Full bathrooms: 3
    • 1/2 bathrooms: 1
    Heating
    • Heat pump, Other, Electric, Gas
    Cooling
    • Central
    Appliances
    • Included: Dishwasher, Dryer, Garbage disposal, Microwave, Range / Oven, Refrigerator, Washer
    • Laundry: Inside, Laundry Room
    Features
    • Cathedral Ceiling(s), Ceiling Fans(s), High Ceiling(s), Living Room/Dining Room Combo, Split Bedroom, Walk-In Closet(s), Open Floorplan, Solid Wood Cabinets, Eating Space In Kitchen, Built in Features
    • Flooring: Tile, Laminate
    • Windows: Window Treatments, Shades, Shutters
    • Basement: None
    • Has fireplace: No
    Interior area
    • Structure area source: Public Records
    • Total interior livable area: 2,247 sqft

    Property

    Parking
    • Total spaces: 2
    • Parking features: Garage - Attached
    Features
    • Levels: One
    • Patio & porch: Enclosed, Patio, Screened
    • Exterior features: Stone, Stucco, Brick
    • Pool features: Heated, Auto Cleaner, Pool Sweep, Screen Enclosure, In Ground, Gunite
    • Has spa: Yes
    • Spa features: Heated, In Ground
    • Has view: Yes
    • View description: Park
    Lot
    • Size: 9,017 Square Feet
    • Features: In County, Cul-de-sac, Sidewalk, Corner Lot
    • Residential vegetation: Mature Landscaping, Trees/Landscaped
    Details
    • Additional structures: Guest House
    • Parcel number: 1730834551
    • Zoning: PDR/WPE

    Construction

    Type & style
    • Home type: SingleFamily
    • Architectural style: Courtyard, Ranch
    Materials
    • masonry
    • Roof: Tile
    Condition
    • Year built: 1999

    Utilities & green energy

    • Sewer: Public Sewer
    • Water: Public
    • Utilities for property: BB/HS Internet Available, Cable Connected, Electricity Connected, Street Lights, Underground Utilities, Natural Gas Connected

    Community & HOA

    Community
    • Security: Gated Community, Smoke Detector(s), Security System
    HOA
    • Has HOA: Yes
    • Amenities included: Gated, Security, Optional Additional Fees, Maintenance, Cable
    • Services included: Cable TV, Maintenance Grounds, Private Road, Escrow Reserves Fund, Maintenance Exterior, Security, Manager, Internet, Other, Common Area Taxes
    • HOA fee: $200 monthly
    Location
    • Region: Bradenton

    Financial & listing details

    • Price per square foot: $290/sqft
    • Tax assessed value: $589,192
    • Annual tax amount: $5,527

    Price history

    DateEventPrice
    12/4/2018Sold$412,500-5.2%$184/sqft
    Source: Public Record Report a problem
    6/6/2018Listed for sale$435,000+650%$194/sqft
    Source: COASTAL LUXURY PARTNERS, INC. #A4404586 Report a problem
    2/19/1999Sold$58,000$26/sqft
    Source: Public Record Report a problem

    Public tax history

    YearProperty taxesTax assessment
    2025$5,527 +2.8%$411,828 +2.9%
    2024$5,376 +1.1%$400,222 +3%
    2023$5,318 +2.7%$388,565 +3%
    2022$5,179 -0.3%$377,248 +3%
    2021$5,195 -3.3%$366,260 -2.4%
    2020$5,375 -4.6%$375,372 +7.4%
    2019$5,632 $349,594 +29.1%
    2018$5,632 +45.4%$270,876 +2.1%
    2017$3,873 +5.9%$265,305 +2.1%
    2016$3,657 $259,848 +0.7%
    2015$3,657 $258,042 +0.8%
    2014$3,657 +0.3%$255,994 +1.5%
    2013$3,646 +364499%$252,211 +1.7%
    2012$1 $247,995 -1.3%
    2011$1 $251,154 -6.2%
    2010-- $267,852 -0.6%
    2009$3,941 -1.6%$269,573 +0.1%
    2008$4,003 +4.9%$269,304 +3%
    2007$3,817 -4.6%$261,460 +2.5%
    2006$4,000 +0.2%$255,083 +3%
    2005$3,991 +1.9%$247,653 +3%
    2004$3,916 +5%$240,440 +1.9%
    2003$3,731 +2.2%$235,957 +2.4%
    2002$3,651 +3.3%$230,427 +1.6%
    2001$3,534 -0.8%$226,798 +1.1%
    2000$3,564 $224,389
    Find assessor info on the county website

    Neighborhood: Rosedale

    Nearby schools

    GreatSchools rating
    Schools provided by the listing agent
    • Elementary: Braden River Elementary
    • Middle: Braden River Middle
    • High: Lakewood Ranch High

    Source: The MLS. This data may not be complete. We recommend contacting the local school district to confirm school assignments for this home.

    Get a cash offer in 3 minutes
    Find out how much your home could sell for in as little as 3 minutes with a no-obligation cash offer.
    Estimated market value
    $652,300
    Get a cash offer in 3 minutes
    Find out how much your home could sell for in as little as 3 minutes with a no-obligation cash offer.
    Estimated market value
    $652,300