Skip main navigation
Off market
  • Price Unknown

    8704 92b Ave NW, Edmonton, AB T6C 1S9

    3beds
    2,017sqft
    Single Family Residence
    Built in 2018
    -- sqft lot
    $-- Zestimate®
    C$--/sqft
    C$2,255 Estimated rent

    Home value

    Not available

    Estimated sales range

    Not available

    Not available

    Loading
    Loading...

    Owner options

    List your home for rent

    C$2,255/mo

    Rent Zestimate®

    Find your next renter with Zillow Rental Manager. Plus, with online applications, you can quickly screen prospective tenants – for free.

    Learn more

    C$2,255/mo

    Rent Zestimate®

    Refinance and save

    Refinancing to a lower rate could help reduce your monthly payments and save thousands over the life of the loan.

    See today's rates

    Explore your selling options

    Work with a Zillow partner agent

    Leverage their expertise and Zillow's premium Showcase listings to get your home seen by more buyers.

    Get started

    List with your own agent

    Get your home in front of millions of buyers by listing it on Zillow.

    Learn how to do it

    Sell it yourself

    Take full control of how buyers see your home on Zillow by listing For Sale by Owner (FSBO).

    List your home

    What's special

    Impressive open floor planSoaring ceilingsNumerous triple pane windowsHardwood flooringModern finishesChef inspired kitchenVast quartz island

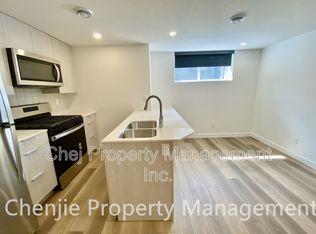
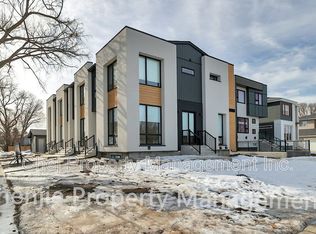
    This bungalow has full concrete walls to the roof! The impressive open floor plan has soaring ceilings, numerous triple pane windows, hardwood flooring and modern finishes. The Chef inspired kitchen stuns with a vast quartz island, luxury stainless steel appliances including a gas stove & double ovens, pot & pan drawers plus espresso cabinetry. Steps away is a butler pantry with coffee station. Down the hall is the laundry area & well organized mud room with storage. The primary bedroom features a large walk-in closet plus a luxurious en-suite including Italian tile, rain shower, bench & dual sinks. Completing this level are two good sized bedrooms & a four piece bathroom. An extra wide glass-panel staircase, with lights, leads to a well designed lower level ready for your finishing touch. It boasts oversized windows, in floor zoned heat, 10' ceilings & a commercial grade climbing wall. Most of the framing is completed & drawings are available. Impressive landscaping with garden boxes and Regal Oak trees.

    This property is off market, which means it's not currently listed for sale or rent on Zillow. This may be different from what's available on other websites or public sources.

    Zillow last checked:

    Source: Century 21 Canada,MLS®#: E4452011MLS Logo

    Facts & features

    Interior

    Bedrooms & bathrooms
    • Bedrooms: 3
    • Bathrooms: 2
    • Full bathrooms: 2
    Heating
    • Has Heating (Unspecified Type)
    Features
    • Basement: yes
    Interior area
    • Total structure area: 2,017
    • Total interior livable area: 2,017 sqft

    Property

    Parking
    • Parking features: SINGLE GARAGE DETACHED
    • Has garage: Yes

    Construction

    Type & style
    • Home type: SingleFamily
    • Property subtype: Single Family Residence
    Condition
    • Year built: 2018

    Community & HOA

    Location
    • Region: Edmonton

    Financial & listing details

    • Date on market: 8/12/2025
    • Lease term: Contact For Details

    Price history

    Price history is unavailable.

    Public tax history

    Tax history is unavailable.

    Neighborhood: Strathearn

    Nearby schools

    GreatSchools rating

    No schools nearby

    We couldn't find any schools near this home.