This beautifully maintained 4 bedroom, 2 and half bath home is located in a quiet cul-de-sac of Lake Country Estates. You enter the home through an iron and glass front door into the foyer with a designer crystal chandelier. Hand scraped hard wood floors throughout the living spaces, exceptional crown molding and trim. Granite and marble throughout. A wall of glass doors open the living room directly to the outdoor living space and fireplace. Enjoy outdoor entertaining with an outdoor kitchen with granite countertop to include a Green Egg, grill and fridge. A perfect time to cool off in the pool! Entertaining can continue inside at the bar with sink and refrigerator. Built in custom tv cabinet also includes wine storage and refrigerator. This home has many quality custom features throughout. Located across the street from Eagle Mountain Lake and just minutes to the boat ramp.
Sold
Price Unknown
8704 Anchorage Ct, Fort Worth, TX 76179
4beds
2,962sqft
Single Family Residence
Built in 1978
0.35 Acres Lot
$604,700 Zestimate®
$--/sqft
$4,280 Estimated rent
Home value
$604,700
$562,000 - $659,000
$4,280/mo
Zestimate® history
Owner options
List your home for rent
$4,280/mo
Rent Zestimate®
Find your next renter with Zillow Rental Manager. Plus, with online applications, you can quickly screen prospective tenants – for free.
$4,280/mo
Rent Zestimate®
Refinance and save
$125/mo
Est. payment
Refinancing to a lower rate could help reduce your monthly payments and save thousands over the life of the loan.
$125/mo
Est. payment
Explore your selling options
Work with a Zillow partner agent
Leverage their expertise and Zillow's premium Showcase listings to get your home seen by more buyers.
Get startedList with your own agent
Get your home in front of millions of buyers by listing it on Zillow.
Learn how to do itSell it yourself
Take full control of how buyers see your home on Zillow by listing For Sale by Owner (FSBO).
List your homeWhat's special
Outdoor living spaceOutdoor kitchenExceptional crown moldingGreen eggWine storageGranite countertop
Zillow last checked:
Listing updated:
Listed by:
Molly Taylor 0674501 817-632-9500,
Williams Trew Real Estate 817-632-9500
Bought with:
Stephen Keith
Performance Realty
Source: NTREIS,MLS#: 20362787
Facts & features
Interior
Bedrooms & bathrooms
- Bedrooms: 4
- Bathrooms: 3
- Full bathrooms: 2
- 1/2 bathrooms: 1
Primary bedroom
- Level: First
- Dimensions: 18 x 13
Bedroom
- Level: First
- Dimensions: 14 x 12
Bedroom
- Level: First
- Dimensions: 13 x 11
Bedroom
- Level: First
- Dimensions: 12 x 12
Dining room
- Level: First
- Dimensions: 23 x 16
Kitchen
- Features: Built-in Features, Eat-in Kitchen, Granite Counters, Kitchen Island
- Level: First
- Dimensions: 24 x 13
Appliances
- Included: Double Oven, Dishwasher, Electric Cooktop, Disposal, Trash Compactor
- Laundry: Electric Dryer Hookup
Features
- Wet Bar, Chandelier, Decorative/Designer Lighting Fixtures, Eat-in Kitchen, Granite Counters, High Speed Internet, Kitchen Island, Cable TV, Walk-In Closet(s), Wired for Sound
- Flooring: Carpet, Ceramic Tile, Hardwood
- Has basement: No
- Number of fireplaces: 1
- Fireplace features: Wood Burning
Interior area
- Total interior livable area: 2,962 sqft
Property
Parking
- Total spaces: 2
- Parking features: Driveway, Electric Gate, Garage, Garage Door Opener, Garage Faces Side
- Attached garage spaces: 2
- Has uncovered spaces: Yes
Features
- Levels: One
- Stories: 1
- Patio & porch: Covered
- Exterior features: Lighting, Outdoor Kitchen
- Pool features: Gunite, Heated, In Ground, Pool, Pool Sweep, Waterfall
Lot
- Size: 0.35 Acres
- Features: Cul-De-Sac, Landscaped, Sprinkler System, Few Trees
Details
- Parcel number: 01527665
Construction
Type & style
- Home type: SingleFamily
- Architectural style: Detached
- Property subtype: Single Family Residence
Materials
- Foundation: Slab
- Roof: Metal
Condition
- Year built: 1978
Utilities & green energy
- Sewer: Public Sewer
- Water: Public
- Utilities for property: Sewer Available, Water Available, Cable Available
Community & HOA
Community
- Features: Boat Facilities
- Security: Security System
- Subdivision: Lake Country Estates
HOA
- Has HOA: Yes
- HOA fee: $125 annually
- HOA name: Lake Country Property Owners Assoc.
- HOA phone: 817-566-2963
Location
- Region: Fort Worth
Financial & listing details
- Tax assessed value: $437,242
- Annual tax amount: $6,161
- Date on market: 10/17/2023
- Cumulative days on market: 116 days
Price history
| Date | Event | Price |
|---|---|---|
| 10/16/2023 | Sold | -- |
Source: NTREIS #20362787 Report a problem | ||
| 9/1/2023 | Contingent | $569,000$192/sqft |
Source: NTREIS #20362787 Report a problem | ||
| 8/29/2023 | Pending sale | $569,000$192/sqft |
Source: Williams Trew - An Ebby Halliday Real Estate Company #20362787 Report a problem | ||
| 8/28/2023 | Contingent | $569,000$192/sqft |
Source: NTREIS #20362787 Report a problem | ||
| 8/18/2023 | Price change | $569,000-3.4%$192/sqft |
Source: NTREIS #20362787 Report a problem | ||
| 6/22/2023 | Listed for sale | $589,000$199/sqft |
Source: NTREIS #20362787 Report a problem | ||
Public tax history
| Year | Property taxes | Tax assessment |
|---|---|---|
| 2025 | $6,161 -48.4% | $437,242 -11.1% |
| 2024 | $11,937 +130.8% | $491,822 +4.1% |
| 2023 | $5,172 -1.8% | $472,411 +18.4% |
| 2022 | $5,269 +1.6% | $398,934 +14.7% |
| 2021 | $5,187 +1.3% | $347,784 +8.2% |
| 2020 | $5,121 +0.1% | $321,378 -3.8% |
| 2019 | $5,115 +1.9% | $334,060 +15.1% |
| 2018 | $5,020 +1.3% | $290,291 +4.9% |
| 2017 | $4,955 +1.1% | $276,623 +7.9% |
| 2016 | $4,903 -18.5% | $256,398 +17.6% |
| 2015 | $6,018 | $218,100 |
| 2014 | $6,018 | $218,100 +10.8% |
| 2013 | -- | $196,900 +0.7% |
| 2012 | -- | $195,600 +17.9% |
| 2011 | -- | $165,900 -0.4% |
| 2010 | -- | $166,500 -2.5% |
| 2009 | -- | $170,700 -11.6% |
| 2008 | -- | $193,100 |
| 2007 | -- | $193,100 +5.6% |
| 2006 | -- | $182,800 +6% |
| 2005 | -- | $172,400 -12.4% |
| 2004 | -- | $196,700 |
| 2003 | -- | $196,700 +4.3% |
| 2002 | -- | $188,600 -9.8% |
| 2001 | -- | $209,000 +25.5% |
| 2000 | -- | $166,500 |
Find assessor info on the county website
Neighborhood: Lake Country
Nearby homes
- $404,6003 bd2 ba3k sqft8709 Eagleview Ct, Fort Worth, TX 76179Off Market
- $3,7004 bd2 ba2.4k sqft7933 Skylake Dr, Fort Worth, TX 76179For Rent
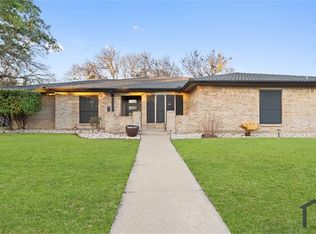
- $405,2004 bd3 ba2.7k sqft8705 Eagleview Ct, Fort Worth, TX 76179Off Market
- $404,6003 bd2 ba3k sqft8709 Eagleview Ct, Fort Worth, TX 76179Off Market
- $--4 bd3 ba2.6k sqft8708 Anchorage Ct, Fort Worth, TX 76179Sold
- $348,8115 bd3 ba3k sqft8709 Eagleview Ct, Fort Worth, TX 76179Off Market
- $449,5004 bd3 ba2.5k sqft7929 Skylake Dr, Fort Worth, TX 76179Off Market
- $401,7004 bd3 ba2.5k sqft7937 Skylake Dr, Fort Worth, TX 76179Off Market
Nearby schools
GreatSchools rating
- 5/10Lake Country Elementary SchoolGrades: PK-5Distance: 1.3 mi
- 6/10Wayside Middle SchoolGrades: 6-8Distance: 3.6 mi
- 6/10Boswell High SchoolGrades: 9-12Distance: 2.2 mi
Schools provided by the listing agent
- Elementary: Eaglemount
- Middle: Wayside
- High: Boswell
- District: Eagle MT-Saginaw ISD
Source: NTREIS. This data may not be complete. We recommend contacting the local school district to confirm school assignments for this home.
Get a cash offer in 3 minutes
Find out how much your home could sell for in as little as 3 minutes with a no-obligation cash offer.
Estimated market value
$604,700
Get a cash offer in 3 minutes
Find out how much your home could sell for in as little as 3 minutes with a no-obligation cash offer.
Estimated market value
$604,700
- Texas
- Tarrant County
- Fort Worth
- 76179
- Lake Country
- 8704 Anchorage Ct
