*Bring your towel and floaties!* Dive into amenity with a backyard swimming pool, outdoor kitchen, storage shed, workshop, screened porch, and more. This former model home boasts over 3100 sqft, including 4 bedrooms with a primary suite on the main level. All set on a cleared .92 acre corner lot. Additional features include but not limited to: Tankless hot water heater, whole house water purification system, EV car charge plug-in, custom French doors, etc. Opportunity is knocking—don't let it splash by! (Garage gym equipment is also for sale).
Sold for $720,000
$720,000
8704 Balbirnie Ct, Wake Forest, NC 27587
4beds
3,196sqft
Single Family Residence, Residential
Built in 2005
0.92 Acres Lot
$764,100 Zestimate®
$225/sqft
$3,375 Estimated rent
Home value
$764,100
$726,000 - $802,000
$3,375/mo
Zestimate® history
Owner options
List your home for rent
$3,375/mo
Rent Zestimate®
Find your next renter with Zillow Rental Manager. Plus, with online applications, you can quickly screen prospective tenants – for free.
$3,375/mo
Rent Zestimate®
Refinance and save
$4,564/mo
Est. payment
Refinancing to a lower rate could help reduce your monthly payments and save thousands over the life of the loan.
$4,564/mo
Est. payment
Explore your selling options
Work with a Zillow partner agent
Leverage their expertise and Zillow's premium Showcase listings to get your home seen by more buyers.
Get startedList with your own agent
Get your home in front of millions of buyers by listing it on Zillow.
Learn how to do itSell it yourself
Take full control of how buyers see your home on Zillow by listing For Sale by Owner (FSBO).
List your homeWhat's special
Zillow last checked:
Listing updated:
Listed by:
Reese Hampton Jahoo 919-869-4546,
Long & Foster Real Estate INC
Bought with:
Maya Galletta, 258921
RE/MAX United
Gina Mandelbloom, 305208
RE/MAX United
Source: Doorify MLS,MLS#: 10020998
Facts & features
Interior
Bedrooms & bathrooms
- Bedrooms: 4
- Bathrooms: 3
- Full bathrooms: 2
- 1/2 bathrooms: 1
Heating
- Forced Air
Cooling
- Central Air
Appliances
- Included: Dishwasher, Free-Standing Gas Range, Refrigerator, Tankless Water Heater, Water Purifier Owned
- Laundry: Laundry Room, Main Level
Features
- Eat-in Kitchen, Granite Counters, Kitchen Island, Pantry, Master Downstairs, Smooth Ceilings, Walk-In Shower
- Flooring: Hardwood, Tile
- Doors: French Doors
- Windows: Aluminum Frames
- Common walls with other units/homes: No Common Walls
Interior area
- Total structure area: 3,196
- Total interior livable area: 3,196 sqft
- Finished area above ground: 3,196
- Finished area below ground: 0
Property
Parking
- Total spaces: 2
- Parking features: Driveway, Garage
- Attached garage spaces: 2
Accessibility
- Accessibility features: Accessible Bedroom, Accessible Central Living Area, Accessible Closets, Accessible Hallway(s), Accessible Kitchen Appliances, Accessible Washer/Dryer, Visitor Bathroom
Features
- Levels: Two
- Stories: 2
- Patio & porch: Enclosed, Patio
- Exterior features: Fenced Yard, Outdoor Grill, Private Yard, Smart Camera(s)/Recording
- Pool features: Gunite, In Ground
- Fencing: Back Yard, Wood
- Has view: Yes
Lot
- Size: 0.92 Acres
- Features: Back Yard, Corner Lot, Front Yard
Details
- Additional structures: Gazebo, Pool House, Shed(s), Storage, Workshop
- Parcel number: 1822.01250965 0318420
- Special conditions: Standard
Construction
Type & style
- Home type: SingleFamily
- Architectural style: Traditional
- Property subtype: Single Family Residence, Residential
Materials
- Fiber Cement, Stone Veneer
- Foundation: Raised
- Roof: Shingle
Condition
- New construction: No
- Year built: 2005
Utilities & green energy
- Sewer: Septic Tank
- Water: Public
- Utilities for property: Cable Connected, Electricity Connected, Septic Connected, Water Connected
Community & HOA
Community
- Subdivision: Strathaven
HOA
- Has HOA: Yes
- Services included: Maintenance Grounds
- HOA fee: $320 annually
Location
- Region: Wake Forest
Financial & listing details
- Price per square foot: $225/sqft
- Tax assessed value: $710,581
- Annual tax amount: $3,453
- Date on market: 4/4/2024
- Road surface type: Asphalt
Price history
| Date | Event | Price |
|---|---|---|
| 7/9/2026 | Listing removed | $3,900$1/sqft |
Source: Zillow Rentals Report a problem | ||
| 6/22/2026 | Listed for rent | $3,900$1/sqft |
Source: Zillow Rentals Report a problem | ||
| 4/24/2026 | Listing removed | $3,900$1/sqft |
Source: Zillow Rentals Report a problem | ||
| 4/8/2026 | Listed for rent | $3,900$1/sqft |
Source: Zillow Rentals Report a problem | ||
| 5/16/2025 | Listing removed | $3,900$1/sqft |
Source: Zillow Rentals Report a problem | ||
| 5/14/2025 | Listed for rent | $3,900$1/sqft |
Source: Zillow Rentals Report a problem | ||
| 4/18/2025 | Listing removed | $3,900$1/sqft |
Source: Doorify MLS #10086284 Report a problem | ||
| 4/2/2025 | Listed for rent | $3,900$1/sqft |
Source: Doorify MLS #10086284 Report a problem | ||
| 3/28/2025 | Listed for sale | $890,000+23.6%$278/sqft |
Source:  Doorify MLS #10085460 Report a problem Doorify MLS #10085460 Report a problem | ||
| 5/6/2024 | Sold | $720,000+3%$225/sqft |
Source: Doorify MLS #10020998 Report a problem | ||
| 4/8/2024 | Pending sale | $699,000$219/sqft |
Source: Doorify MLS #10020998 Report a problem | ||
| 4/4/2024 | Listed for sale | $699,000+65.2%$219/sqft |
Source: Doorify MLS #10020998 Report a problem | ||
| 6/29/2017 | Sold | $423,000-1.6%$132/sqft |
Source: Doorify MLS #2124195 Report a problem | ||
| 5/8/2017 | Price change | $429,900-4.4%$135/sqft |
Source: Coldwell Banker Howard Perry and Walston #2124195 Report a problem | ||
| 4/26/2017 | Listed for sale | $449,900+18.4%$141/sqft |
Source: Coldwell Banker Howard Perry and Walston #2124195 Report a problem | ||
| 2/17/2015 | Listing removed | $379,900$119/sqft |
Source: Don Anthony Realty, LLC #1971179 Report a problem | ||
| 9/21/2014 | Listed for sale | $379,900+12.6%$119/sqft |
Source: Don Anthony Realty, LLC #1971179 Report a problem | ||
| 7/19/2013 | Sold | $337,500-3.6%$106/sqft |
Source: Public Record Report a problem | ||
| 2/2/2013 | Listed for sale | $350,000-12.5%$110/sqft |
Source: RE/MAX ONE REALTY #1870556 Report a problem | ||
| 1/3/2006 | Sold | $400,000-4.2%$125/sqft |
Source: Agent Provided Report a problem | ||
| 10/24/2005 | Sold | $417,500$131/sqft |
Source: Public Record Report a problem | ||
Public tax history
| Year | Property taxes | Tax assessment |
|---|---|---|
| 2025 | $4,565 +16.2% | $710,581 +12.9% |
| 2024 | $3,928 +26.6% | $629,336 +42.9% |
| 2023 | $3,104 +7.9% | $440,488 |
| 2022 | $2,876 -7.7% | $440,488 |
| 2021 | $3,115 +1.7% | $440,488 |
| 2020 | $3,064 +5.1% | $440,488 +24.2% |
| 2019 | $2,916 | $354,654 |
| 2018 | $2,916 +14.7% | $354,654 |
| 2017 | $2,542 +3.9% | $354,654 +1.8% |
| 2016 | $2,446 -17% | $348,333 -17.4% |
| 2015 | $2,948 +5.5% | $421,595 |
| 2014 | $2,794 | $421,595 |
| 2013 | -- | $421,595 |
| 2012 | -- | $421,595 |
| 2011 | -- | $421,595 |
| 2010 | -- | $421,595 |
| 2009 | -- | $421,595 |
| 2008 | -- | -- |
| 2007 | -- | -- |
Find assessor info on the county website
Neighborhood: 27587
Nearby homes
- $252,300-- bd1 ba988 sqft12813 Powell Rd, Wake Forest, NC 27587Off Market
- $640,5005 bd3 ba3.1k sqft8701 Balbirnie Ct, Wake Forest, NC 27587Off Market
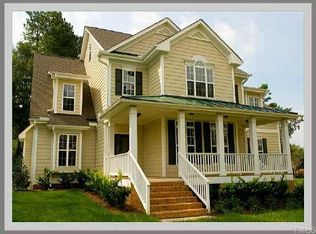
- $707,9004 bd3 ba2.9k sqft8705 Balbirnie Ct, Wake Forest, NC 27587Off Market
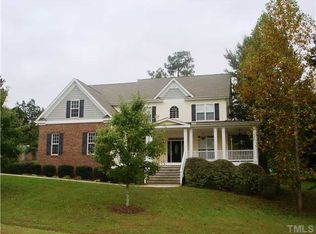
- $196,000-- bd1 ba960 sqft12817 Powell Rd, Wake Forest, NC 27587Off Market
- $714,9005 bd3 ba3.2k sqft9001 Annonhill St, Wake Forest, NC 27587Off Market
- $297,5002 bd1 ba1.4k sqft12801 Powell Rd, Wake Forest, NC 27587Off Market
- $731,6004 bd4 ba4.1k sqft9005 Annonhill St, Wake Forest, NC 27587Off Market
- $695,600-- bd3 ba3.2k sqft8713 Balbirnie Ct, Wake Forest, NC 27587Off Market
Nearby schools
GreatSchools rating
- 6/10North Forest Pines ElementaryGrades: PK-5Distance: 5 mi
- 8/10Wakefield MiddleGrades: 6-8Distance: 5.1 mi
- 8/10Wakefield HighGrades: 9-12Distance: 5 mi
Schools provided by the listing agent
- Elementary: Wake - North Forest
- Middle: Wake - Wakefield
- High: Wake - Wakefield
Source: Doorify MLS. This data may not be complete. We recommend contacting the local school district to confirm school assignments for this home.
Get a cash offer in 3 minutes
Find out how much your home could sell for in as little as 3 minutes with a no-obligation cash offer.
Estimated market value
$764,100
Get a cash offer in 3 minutes
Find out how much your home could sell for in as little as 3 minutes with a no-obligation cash offer.
Estimated market value
$764,100
- North Carolina
- Wake County
- Wake Forest
- 27587
- 8704 Balbirnie Ct
Nearby cities
Nearby zip codes
Other Wake Forest Topics
