Welcome Home to this 3 bedroom, 2 bath ranch in the very convenient Woodford Farms subdivision. The roomy great room has a high ceiling with plenty of natural light that accentuates the open floor plan to the kitchen. The kitchen includes stainless steel appliances and a large bar overlooking the living area. The primary suite includes trey ceilings, a large walk-in closet, and its own private full bathroom. Separated from the primary bedroom are two additional bedrooms that share a full bathroom. The attached 2 car garage is heated and cooled with a mini-split system and has built in cabinets and workbench. The great price is due to repairs needed on trim and cabinetry. All mechanicals and appliances are in good working order. You will love this neighborhood with its “pocket park” that has a playground, shelter with picnic tables, basketball court, pickle ball court and parking area. This home is also eligible for 100% USDA financing to qualified buyers!
Sold for $220,000
$220,000
8704 Black Oak Drive, Charlestown, IN 47111
3beds
1,221sqft
Single Family Residence
Built in 2017
9,583 Square Feet Lot
$240,300 Zestimate®
$180/sqft
$1,771 Estimated rent
Home value
$240,300
Estimated sales range
Not available
$1,771/mo
Zestimate® history
Owner options
List your home for rent
$1,771/mo
Rent Zestimate®
Find your next renter with Zillow Rental Manager. Plus, with online applications, you can quickly screen prospective tenants – for free.
$1,771/mo
Rent Zestimate®
Refinance and save
$1,456/mo
Est. payment
Refinancing to a lower rate could help reduce your monthly payments and save thousands over the life of the loan.
$1,456/mo
Est. payment
Explore your selling options
Work with a Zillow partner agent
Leverage their expertise and Zillow's premium Showcase listings to get your home seen by more buyers.
Get startedList with your own agent
Get your home in front of millions of buyers by listing it on Zillow.
Learn how to do itSell it yourself
Take full control of how buyers see your home on Zillow by listing For Sale by Owner (FSBO).
List your homeWhat's special
Basketball courtHigh ceilingPickle ball courtTrey ceilingsShelter with picnic tablesStainless steel appliancesLarge bar
Zillow last checked:
Listing updated:
Listed by:
Kara Whalin,
Keller Williams Realty Consultants
Bought with:
Megan Bostock-Christie, RB22000339
Lopp Real Estate Brokers
Source: SIRA,MLS#: 2024011656 Originating MLS: Southern Indiana REALTORS Association
Originating MLS: Southern Indiana REALTORS AssociationFacts & features
Interior
Bedrooms & bathrooms
- Bedrooms: 3
- Bathrooms: 2
- Full bathrooms: 2
Heating
- Forced Air, Heat Pump
Cooling
- Central Air, Heat Pump
Appliances
- Included: Dishwasher, Disposal, Oven, Range, Refrigerator
- Laundry: Main Level, Laundry Room
Features
- Ceiling Fan(s), Bath in Primary Bedroom, Main Level Primary, Mud Room, Utility Room, Vaulted Ceiling(s)
- Windows: Blinds
- Has basement: No
- Has fireplace: No
Interior area
- Total structure area: 1,221
- Total interior livable area: 1,221 sqft
- Finished area above ground: 1,221
- Finished area below ground: 0
Property
Parking
- Total spaces: 2
- Parking features: Attached, Garage Faces Front, Garage, Garage Door Opener
- Attached garage spaces: 2
- Has uncovered spaces: Yes
- Details: Off Street
Features
- Levels: One
- Stories: 1
- Patio & porch: Covered, Patio, Porch
- Exterior features: Landscaping, Paved Driveway, Porch, Patio
Lot
- Size: 9,583 Square Feet
Details
- Additional structures: Shed(s)
- Parcel number: 101809500083000004
- Zoning: Residential
- Zoning description: Residential
- Special conditions: Estate
Construction
Type & style
- Home type: SingleFamily
- Architectural style: One Story
- Property subtype: Single Family Residence
Materials
- Brick, Vinyl Siding, Frame
- Foundation: Slab
- Roof: Shingle
Condition
- Resale
- New construction: No
- Year built: 2017
Details
- Builder name: Steve Thieneman Builders
Utilities & green energy
- Sewer: Public Sewer
- Water: Connected, Public
Community & HOA
Community
- Subdivision: Woodford Farms
HOA
- Has HOA: Yes
- HOA fee: $50 annually
Location
- Region: Charlestown
Financial & listing details
- Price per square foot: $180/sqft
- Tax assessed value: $240,400
- Annual tax amount: $2,179
- Date on market: 10/18/2024
- Cumulative days on market: 46 days
- Listing terms: Cash,Conventional,USDA Loan
- Road surface type: Paved
Price history
| Date | Event | Price |
|---|---|---|
| 12/3/2024 | Sold | $220,000-2.2%$180/sqft |
Source:  SIRA #2024011656 Report a problem SIRA #2024011656 Report a problem | ||
| 10/18/2024 | Listed for sale | $225,000$184/sqft |
Source: SIRA #2024011656 Report a problem | ||
Public tax history
| Year | Property taxes | Tax assessment |
|---|---|---|
| 2025 | $2,431 +11.6% | $240,400 -1.1% |
| 2024 | $2,179 +7.6% | $243,100 +12% |
| 2023 | $2,024 +16.8% | $217,100 +7% |
| 2022 | $1,733 +5.2% | $202,900 +16.7% |
| 2021 | $1,647 +9.1% | $173,800 +5.2% |
| 2020 | $1,509 +2.3% | $165,200 +9.1% |
| 2019 | $1,475 +11.2% | $151,400 +2.6% |
| 2018 | $1,326 | $147,500 +6% |
| 2017 | -- | $139,100 |
Find assessor info on the county website
Neighborhood: 47111
Nearby homes
- $245,5003 bd2 ba1.2k sqft8702 Black Oak Dr, Charlestown, IN 47111Off Market
- $245,0003 bd2 ba1.2k sqft8706 Black Oak Dr, Charlestown, IN 47111Sold
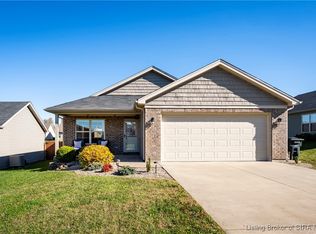
- $254,1003 bd2 ba1.2k sqft8700 Black Oak Dr, Charlestown, IN 47111Off Market

- $259,0003 bd2 ba1.4k sqft8708 Black Oak Dr, Charlestown, IN 47111Off Market
- $260,1503 bd2 ba1.3k sqft8824 Woodford Dr, Charlestown, IN 47111Sold
- $263,1003 bd2 ba1.2k sqft8828 Woodford Dr, Charlestown, IN 47111Off Market
- $259,5003 bd2 ba1.4k sqft8826 Woodford Dr, Charlestown, IN 47111Off Market
- $239,9003 bd2 ba1.2k sqft8710 Black Oak Dr, Charlestown, IN 47111Sold
Nearby schools
GreatSchools rating
- 6/10Jonathan Jennings Elementary SchoolGrades: 3-5Distance: 1 mi
- 8/10Charlestown Middle SchoolGrades: 6-8Distance: 0.2 mi
- 6/10Charlestown Senior High SchoolGrades: 9-12Distance: 1.3 mi


Get pre-qualified for a loan
At Zillow Home Loans, we can pre-qualify you in as little as 5 minutes with no impact to your credit score.An equal housing lender. NMLS #10287.
Sell for more on Zillow
Get a Zillow Showcase℠ listing at no additional cost and you could sell for .
$240,300
2% more
+$4,806
With Zillow Showcase(estimated)
$245,106
- Indiana
- Clark County
- Charlestown
- 47111
- 8704 Black Oak Drive
Nearby cities
Nearby zip codes
Other Charlestown Topics
