This well-established Franklin Township, OH location offers convenient access to Dayton employment centers, regional highways, shopping, dining, parks, fitness facilities, walking routes, everyday conveniences, and local recreation. Welcome to an affordable, low-maintenance home on a cul-de-sac street in desirable Country Walk Subdivision with NO HOA. Approximately 3,054 square feet across three levels, this spacious 2-story home features 3 bedrooms, 2 full baths, 2 half baths, a finished lower level, fully fenced rear yard, covered outdoor living area, storage shed, and access to the Carlisle School District. The main level features an inviting open floor plan with low-maintenance laminate wood floors throughout. The living/great room centers around a gas fireplace and opens to the kitchen with granite countertops, center island, stainless steel appliances, and tile backsplash. A formal dining room, updated first-floor half bath, and laundry/mudroom add everyday convenience. The 2-car attached garage provides secure direct entry into the laundry room. Upstairs, the second floor offers 3 bedrooms with new carpet, plus a spacious loft/home office ideal for flexible living or remote work. The HUGE oversized vaulted primary suite includes a private spa-style bath with dual vanity, jetted whirlpool tub, and separate shower and large walk-in closet. The finished lower level adds valuable living space with a large rec/family room, bar area, kegerator, half bath, and ample storage. Outside, enjoy the private covered concrete patio overlooking the fully fenced rear yard. Storage shed. HVAC and ROOF replaced in 2021. Conveniently located about 15–20 minutes from Downtown Dayton and University of Dayton, 20–30 minutes from Wright-Patterson Air Force Base, and 45–60 minutes from Downtown Cincinnati, this Franklin Township home offers comfort, value, commuter convenience, and nearby amenities. Private Artesian Well Water, Public Sewer. Close and Occupy Immediately!
Accepting backups
$345,000
8704 Butterfield Ct, Franklin, OH 45005
3beds
3,054sqft
Single Family Residence
Built in 2002
0.32 Acres Lot
$335,000 Zestimate®
$113/sqft
$-- HOA
What's special
Gas fireplaceStorage shedKitchen with granite countertopsFinished lower levelUpdated first-floor half bathCul-de-sac streetInviting open floor plan
- 31 days |
- 374 |
- 22 |
Likely to sell faster than
Zillow last checked:
Listing updated:
Listed by:
Wendi J Sheets 937-964-5478,
eXp Realty,
Donald Sheets 937-964-5478,
eXp Realty
Source: DABR MLS,MLS#: 962318 Originating MLS: Dayton Area Board of REALTORS
Originating MLS: Dayton Area Board of REALTORSFacts & features
Interior
Bedrooms & bathrooms
- Bedrooms: 3
- Bathrooms: 4
- Full bathrooms: 2
- 1/2 bathrooms: 2
- Main level bathrooms: 1
Primary bedroom
- Level: Second
- Dimensions: 18 x 15
Bedroom
- Level: Second
- Dimensions: 13 x 11
Bedroom
- Level: Second
- Dimensions: 12 x 10
Breakfast room nook
- Level: Main
- Dimensions: 11 x 10
Dining room
- Level: Main
- Dimensions: 14 x 12
Entry foyer
- Level: Main
- Dimensions: 12 x 5
Family room
- Level: Basement
- Dimensions: 30 x 17
Kitchen
- Level: Main
- Dimensions: 10 x 15
Laundry
- Level: Main
- Dimensions: 8 x 6
Living room
- Level: Main
- Dimensions: 20 x 18
Loft
- Level: Second
- Dimensions: 12 x 12
Heating
- Forced Air, Natural Gas
Cooling
- Central Air
Appliances
- Included: Dryer, Dishwasher, Disposal, Microwave, Range, Refrigerator, Washer, Gas Water Heater
Features
- Wet Bar, Cathedral Ceiling(s), Granite Counters, Kitchen Island, Kitchen/Family Room Combo, Vaulted Ceiling(s), Bar, Walk-In Closet(s)
- Windows: Vinyl
- Basement: Full,Finished
Interior area
- Total structure area: 3,054
- Total interior livable area: 3,054 sqft
Video & virtual tour
Property
Parking
- Total spaces: 2
- Parking features: Attached, Garage, Two Car Garage
- Attached garage spaces: 2
Features
- Levels: Two
- Stories: 2
- Patio & porch: Patio
- Exterior features: Fence, Patio
Lot
- Size: 0.32 Acres
- Dimensions: 80 x 175
Details
- Parcel number: 0206362036
- Zoning: Residential
- Zoning description: Residential
Construction
Type & style
- Home type: SingleFamily
- Architectural style: Traditional
- Property subtype: Single Family Residence
Materials
- Vinyl Siding
Condition
- Year built: 2002
Utilities & green energy
- Water: Private
- Utilities for property: Natural Gas Available, Sewer Available, Water Available
Community & HOA
Community
- Subdivision: Country Walk 1
HOA
- Has HOA: No
Location
- Region: Franklin
Financial & listing details
- Price per square foot: $113/sqft
- Tax assessed value: $297,110
- Annual tax amount: $3,887
- Date on market: 6/21/2026
Estimated market value
$335,000
$318,000 - $352,000
$3,040/mo
Price history
| Date | Event | Price |
|---|---|---|
| 7/2/2026 | Contingent | $345,000$113/sqft |
Source: eXp Realty #962318 Report a problem | ||
| 7/2/2026 | Pending sale | $345,000$113/sqft |
Source: DABR MLS #962318 Report a problem | ||
| 6/21/2026 | Listed for sale | $345,000+39.1%$113/sqft |
Source:  DABR MLS #962318 Report a problem DABR MLS #962318 Report a problem | ||
| 2/18/2021 | Sold | $248,000-0.8%$81/sqft |
Source: Public Record Report a problem | ||
| 1/5/2021 | Pending sale | $249,900$82/sqft |
Source: Coldwell Banker Heritage #832003 Report a problem | ||
| 12/31/2020 | Listed for sale | $249,900+52.1%$82/sqft |
Source: Coldwell Banker Heritage #832003 Report a problem | ||
| 3/4/2002 | Sold | $164,290+570.6%$54/sqft |
Source: Public Record Report a problem | ||
| 11/14/2001 | Sold | $24,500$8/sqft |
Source: Public Record Report a problem | ||
Public tax history
| Year | Property taxes | Tax assessment |
|---|---|---|
| 2025 | $3,887 -0.3% | $103,990 |
| 2024 | $3,901 +22.2% | $103,990 +33.4% |
| 2023 | $3,191 +0.4% | $77,950 +0% |
| 2022 | $3,179 +3.7% | $77,944 0% |
| 2021 | $3,066 +6.7% | $77,945 +22% |
| 2020 | $2,875 -1.3% | $63,889 |
| 2019 | $2,913 -2.2% | $63,889 |
| 2018 | $2,980 +3.4% | $63,889 +11.8% |
| 2017 | $2,881 +14.7% | $57,145 |
| 2016 | $2,511 -0.2% | $57,145 |
| 2015 | $2,517 +12.6% | $57,145 +14% |
| 2014 | $2,235 +2.9% | $50,130 -25.9% |
| 2013 | $2,172 +20.8% | $67,650 |
| 2012 | $1,797 +12.8% | $67,650 +14.8% |
| 2011 | $1,594 +6.2% | $58,910 |
| 2010 | $1,500 -10.7% | $58,910 |
| 2009 | $1,680 -3.2% | $58,910 |
| 2008 | $1,736 | $58,910 |
| 2007 | -- | $58,910 +4.5% |
| 2006 | -- | $56,390 -1.5% |
| 2005 | -- | $57,270 |
| 2004 | -- | $57,270 |
| 2003 | -- | $57,270 |
Find assessor info on the county website
Monthly payment
Est. payment
Payment breakdown
Explore the cost of this home by adjusting the details. Changes won't be saved.Climate risks
Neighborhood: 45005
Nearby schools
GreatSchools rating
- 9/10Alden R Brown Elementary SchoolGrades: PK-3Distance: 2.8 mi
- 7/10Carlisle Junior High SchoolGrades: 7-8Distance: 2.9 mi
- 6/10Carlisle High SchoolGrades: 9-12Distance: 2.9 mi
Schools provided by the listing agent
- District: Carlisle
Source: DABR MLS. This data may not be complete. We recommend contacting the local school district to confirm school assignments for this home.
- $295,0003 bd3 ba2.4k sqft8720 Butterfield Ct, Franklin, OH 45005Sold

- $282,9003 bd2 ba1.4k sqft8690 Butterfield Ct, Franklin, OH 45005Off Market

- $289,9003 bd2 ba1.4k sqft8690 Butterfield Ct, Carlisle, OH 45005Off Market

- $304,2004 bd4 ba1.8k sqft8674 Butterfield Ct, Franklin, OH 45005Off Market
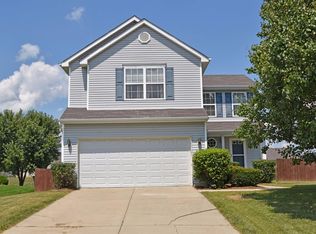
- $280,0003 bd2 ba1.7k sqft8701 Gingerwood Ct, Franklin, OH 45005Sold
- $318,1003 bd2 ba2.2k sqft8730 Butterfield Ct, Franklin, OH 45005Off Market
- $323,5003 bd2 ba2.2k sqft8685 Butterfield Ct, Franklin, OH 45005Off Market
- $290,9003 bd2 ba1.6k sqft8721 Gingerwood Ct, Franklin, OH 45005Off Market
A local agent can set up tours, give advice and negotiate with sellers.
A local lender can help you make sure your offer is ready when you are.
Similar homes
- $349,9003 bd2 ba2.5k sqft8531 Cheshire Ct, Franklin, OH 45005For Sale
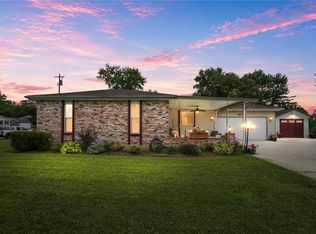
 MLS ID #963455, Carrie B Robbins, BHHS Professional Realty. DABR MLS
 - $419,9003 bd3 ba2k sqft7426 Martz Paulin Rd, Franklin, OH 45005For Sale
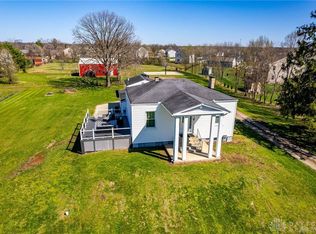 MLS ID #959997, Tiffanie R Burney, eXp Realty. DABR MLS
 - $409,9003 bd4 ba2.6k sqft220 Auburn Meadows Ct, Carlisle, OH 45005For Sale
 MLS ID #963301, Glen Whitten, Ohio Property Group, LLC. DABR MLS
 - $379,0003 bd2 ba1.8k sqft4595 Todd Rd, Franklin, OH 45005For Sale
 MLS ID #963834, Dana Ward, Dana Ward Realty. DABR MLS
 - $295,0003 bd3 ba1.9k sqft804 Victoria Dr, Franklin, OH 45005For SaleMLS ID #954047, Mark T Loges, Coldwell Banker Heritage. DABR MLS
- $375,9004 bd1 ba1.8k sqft3935 Anthony Ln, Franklin, OH 45005For SaleMLS ID #954275, Barbara J Chasteen, Coldwell Banker Heritage. DABR MLS
- $345,0004 bd3 ba1.7k sqft417 Kenec Dr, Middletown, OH 45042For SaleMLS ID #961287, Michael Combs, Coldwell Banker Heritage. DABR MLS
- $329,0004 bd3 ba2.9k sqft4804 Longford Dr, Middletown, OH 45042For SaleMLS ID #961813, Shelley Berry, Coldwell Banker Heritage. DABR MLS
- $389,0005 bd4 ba3.7k sqft7753 Keister Rd, Middletown, OH 45042For SaleMLS ID #963105, Melissa Stone, eXp Realty. DABR MLS
- $384,9003 bd3 ba2.1k sqft4529 Rosemont Ct, Middletown, OH 45042For SaleMLS ID #962732, Missy Lawwill, Coldwell Banker Heritage. DABR MLS
- $324,9004 bd3 ba2.2k sqft509 Fitzooth Dr, Miamisburg, OH 45342For SaleMLS ID #964541, Lyndsey Jones, Local Roots Realty. DABR MLS
- $349,9005 bd3 ba2.2k sqft4175 King Bird Ln, Miamisburg, OH 45342For SaleMLS ID #963263, Tami Holmes, Tami Holmes Realty. DABR MLS
- $339,9004 bd2 ba2k sqft8180 Manning Rd, Germantown, OH 45327For SaleMLS ID #955039, Carmella I Baker, RE/MAX Victory + Affiliates. DABR MLS
- $379,9905 bd3 ba2.2k sqft10109 S Cliff Swallow Ct, Miamisburg, OH 45342For SaleMLS ID #962761, Daniel Buchenroth, New Castle Real Estate, LLC. DABR MLS
- $424,9003 bd4 ba2.6k sqft3008 Doe Dr, Franklin, OH 45005For SaleMLS ID #956257, Carol S Dorsey, Coldwell Banker Heritage. DABR MLS
- $379,0004 bd2 ba2.2k sqft4164 E State Route 73, Waynesville, OH 45068For SaleMLS ID #963832, Olivia Cannon, eXp Realty. DABR MLS
- $315,0006 bd3 ba2.7k sqft310 N Gebhart Church Rd, Miamisburg, OH 45342For SaleMLS ID #962899, Jackson Brosier, NavX Realty, LLC. DABR MLS
- $329,9003 bd3 ba1.6k sqft130 McDaniels Ln, Springboro, OH 45066For SaleMLS ID #962446, Alison Fossette, BF Realty. DABR MLS
- $309,9004 bd2 ba1.7k sqft9095 Bunnell Hill Rd, Dayton, OH 45458For SaleMLS ID #961086, Mark T Loges, Coldwell Banker Heritage. DABR MLS
- $369,0004 bd3 ba2.1k sqft11 S Glen Oak Dr, Springboro, OH 45066For SaleMLS ID #962201, Donald M Brenneman, Irongate Inc.. DABR MLS
