Nestled on a sprawling corner cul-de-sac lot in the heart of North Raleigh, this enchanting residence flawlessly marries the warmth of a cozy cottage with the proportions of a generous estate. Three spacious Bedrooms (per Septic Permit) with 2 additional rooms that could be used as bedrooms, and a vintage bonus room with wet bar. Incredible storage spaces! Enveloped by mature trees and flourishing grounds, the property introduces itself as a quiet sanctuary removed from the pace of the city, yet effortlessly connected to every convenience. The crown jewel of this property is its exceptional backyard oasis, designed for both refined entertaining and private leisure. A pristine in-ground pool serves as the centerpiece of a meticulously planned landscape, bordered by an expansive deck, sprawling front porch, and an intimate gazebo. Whether hosting summer soirées or enjoying quiet mornings listening to the gentle murmur of the nearby fish pond, this outdoor space offers an unparalleled lifestyle of relaxation. Inside, the home evokes a timeless, inviting character. Rich wood flooring spans across inviting living spaces, centered around a classic fireplace that anchors the main family room. The intelligent ranch-style layout emphasizes main-level living, featuring a spacious primary suite and an adaptable secondary bedroom or home office on the first floor. Premium quartz countertops elevate the kitchen, while a brilliant sunroom or, for plant lovers - a stunning atrium/Florida room, seamlessly links the interior comfort to the outdoor splendor. The upper level provides superb versatility, housing three additional bedrooms, a dedicated office or flex space space, and a substantial bonus room that grants direct access to a private screened porch - perfect for catching evening breezes and painted sunsets. Complete with an attached garage and a dedicated workshop space, this property is a rare find. Major systems have all been improved - HVAC 2021, Roof 2016 (50 Year Shingle), Tankless Gas Water Heater, New Kitchen Appliances! Whole house water filtration and instant hot water in kitchen. New electric panel in 2003. Welcome home to your private countryside escape in the heart of North Raleigh!
Pending
Price cut: $10.1K (8/6)
$669,900
8704 Danbury Cir, Raleigh, NC 27613
3beds
3,101sqft
Single Family Residence
Built in 1975
0.83 Acres Lot
$657,000 Zestimate®
$216/sqft
$-- HOA
What's special
Pristine in-ground poolPremium quartz countertopsNearby fish pondSprawling front porchRich wood flooringExpansive deckIntimate gazebo
- 74 days
- 186
- 5
Zillow last checked:
Listing updated:
Listed by:
Steven Squires 919-880-5563,
Compass -- Raleigh,
Glen Clemmons 919-988-7646,
Compass -- Raleigh
Source: Doorify MLS,MLS#: 10179156
Facts & features
Interior
Bedrooms & bathrooms
- Bedrooms: 3
- Bathrooms: 3
- Full bathrooms: 3
- Main level bathrooms: 2
- Main level bedrooms: 2
Primary bedroom
- Level: Main
- Area: 202.52 Square Feet
- Dimensions: 12.2 x 16.6
Bedroom 2
- Level: Main
- Area: 1284.51 Square Feet
- Dimensions: 14.1 x 91.1
Bedroom 3
- Level: Second
- Area: 2765.56 Square Feet
- Dimensions: 19.6 x 141.1
Bedroom 4
- Level: Second
- Area: 194.04 Square Feet
- Dimensions: 12.6 x 15.4
Bedroom 5
- Level: Second
- Area: 195.58 Square Feet
- Dimensions: 12.7 x 15.4
Primary bathroom
- Level: Main
- Area: 42.93 Square Feet
- Dimensions: 8.1 x 5.3
Bathroom 2
- Level: Main
- Area: 39 Square Feet
- Dimensions: 5.0 x 7.8
Bathroom 3
- Level: Second
- Area: 69.75 Square Feet
- Dimensions: 9.3 x 7.5
Bonus room
- Level: Second
- Area: 490 Square Feet
- Dimensions: 17.5 x 28.0
Dining room
- Level: Main
- Area: 130.56 Square Feet
- Dimensions: 9.6 x 13.6
Other
- Level: Main
- Area: 76.56 Square Feet
- Dimensions: 5.8 x 13.2
Family room
- Level: Main
- Area: 251.6 Square Feet
- Dimensions: 18.5 x 13.6
Kitchen
- Level: Main
- Area: 126.72 Square Feet
- Dimensions: 9.6 x 13.2
Laundry
- Level: Main
- Area: 843.44 Square Feet
- Dimensions: 81.1 x 10.4
Living room
- Level: Main
- Area: 1663.2 Square Feet
- Dimensions: 126.0 x 13.2
Office
- Level: Second
- Area: 996.3 Square Feet
- Dimensions: 12.3 x 81.0
Other
- Description: Room
- Level: Second
- Area: 526.5 Square Feet
- Dimensions: 6.5 x 81.0
Sunroom
- Level: Main
- Area: 4756.5 Square Feet
- Dimensions: 31.5 x 151.0
Utility room
- Description: Storage Room off Garage
- Level: Main
- Area: 140.4 Square Feet
- Dimensions: 13.5 x 10.4
Heating
- Central, ENERGY STAR Qualified Equipment, Fireplace(s), Forced Air, Natural Gas, None
Cooling
- Central Air, Ceiling Fan(s), Electric, Heat Pump
Appliances
- Included: Convection Oven, Disposal, Double Oven, Dishwasher, Exhaust Fan, Free-Standing Gas Range, Free-Standing Refrigerator, Gas Oven, Gas Range, Gas Water Heater, Instant Hot Water, Microwave, Plumbed For Ice Maker, Range, Refrigerator, Range Hood, Self Cleaning Oven, Stainless Steel Appliance(s), Tankless Water Heater, Water Heater, Water Purifier, Water Purifier Owned, Water Softener Owned, Chlorinator
- Laundry: Electric Dryer Hookup, Inside, Laundry Room, Main Level, Sink, Washer Hookup
Features
- Bar, Breakfast Bar, Beamed Ceilings, Built-in Features, Ceiling Fan(s), Chandelier, Crown Molding, Eat-in Kitchen, High Ceilings, His and Hers Closets, High Speed Internet, Natural Woodwork, Open Floorplan, Primary Downstairs, Recessed Lighting, Smart Thermostat, Storage, Track Lighting, Vaulted Ceiling(s), Wet Bar, Walk-In Closet(s), Kitchen/Dining Room Combination, Living/Dining Room Combination, Shower Only, Separate Shower, Bathtub/Shower Combination, Walk-In Shower, Bathtub Only, Quartz Counters, Room Over Garage, Smooth Ceilings
- Flooring: Carpet, Ceramic Tile, Hardwood, Luxury Vinyl, Tile
- Doors: French Doors
- Windows: Storm Window(s), Wood Frames
- Number of fireplaces: 1
- Fireplace features: Family Room, Glass Doors, Masonry, Raised Hearth, Wood Burning, Fireplace Screen
- Common walls with other units/homes: No Common Walls
Interior area
- Total structure area: 3,101
- Total interior livable area: 3,101 sqft
- Finished area above ground: 3,101
- Finished area below ground: 0
Property
Parking
- Total spaces: 4
- Parking features: Driveway, Garage Faces Side, Garage, Garage Door Opener, Inside Entrance, Kitchen Level
- Garage spaces: 1
- Uncovered spaces: 2
Accessibility
- Accessibility features: Accessible Full Bath, Accessible Washer/Dryer, Aging In Place
Features
- Levels: One and One Half
- Stories: 2
- Entry location: Garage, Front Door
- Patio & porch: Covered, Deck, Enclosed, Front Porch, Patio, Porch, Rear Porch, Screened, Side Porch
- Exterior features: Garden, Private Entrance, Private Yard, Rain Barrel/Cistern(s), Rain Gutters, Storage, Fenced Yard
- Has private pool: Yes
- Pool features: Fenced, Filtered, In Ground, Liner, Outdoor Pool, Pool Cover, Pool Sweep, Private, Tile, Vinyl
- Fencing: Back Yard,Fenced,Full,Privacy,Wood
- Has view: Yes
- View description: Neighborhood, Pond, Pool, Trees/Woods
- Has water view: Yes
- Water view: Pond
Lot
- Size: 0.83 Acres
- Features: Back Yard, Cul-De-Sac, Corner Lot, Front Yard, Garden, Landscaped, Level, Many Trees, Native Plants, Private, Wooded, Hardwood Trees, Partially Cleared
- Residential vegetation: Brush, Natural State, Partially Wooded
Details
- Additional structures: Gazebo, Pergola, Poultry Coop, Shed(s)
- Parcel number: 078816826637000 0093147
- Zoning: R-4
- Special conditions: Standard
- Other equipment: Livestock Equipment, None
Construction
Type & style
- Home type: SingleFamily
- Architectural style: Cape Cod,Cottage,Rustic,Transitional
- Property subtype: Single Family Residence
Materials
- Board & Batten Siding, Cedar, Wood Siding
- Foundation: Combination, Pillar/Post/Pier, Raised, Slab, Crawlspace
- Roof: Shingle,Architectural Shingle
Condition
- Fixer,Updated/Remodeled
- New construction: No
- Year built: 1975
- Major remodel year: 1989
Utilities & green energy
- Sewer: Septic Tank
- Water: Community Water
- Utilities for property: Cable Available, Cable Connected, Electricity Available, Electricity Connected, Natural Gas Available, Natural Gas Connected, Phone Available, Sewer Not Available, Water Available, Water Connected, Septic Available, Septic Connected
Green energy
- Energy efficient items: Exposure/Shade, Roof, Thermostat, Water Heater
Community & HOA
Community
- Features: None, Suburban
- Security: Smoke Detector(s)
- Subdivision: Cambridge
HOA
- Has HOA: No
Location
- Region: Raleigh
Financial & listing details
- Price per square foot: $216/sqft
- Tax assessed value: $607,226
- Annual tax amount: $4,025
- Date on market: 7/10/2026
- Listing agreement: Exclusive Right To Sell
- Listing terms: Cash,Conventional,FHA,VA Loan
- Road surface type: Asphalt, Paved
Estimated market value
$657,000
$624,000 - $690,000
$3,854/mo
Price history
| Date | Event | Price |
|---|---|---|
| 8/16/2026 | Pending sale | $669,900$216/sqft |
Source:  Doorify MLS #10179156 Report a problem Doorify MLS #10179156 Report a problem | ||
| 8/6/2026 | Price change | $669,900-1.5%$216/sqft |
Source: Doorify MLS #10179156 Report a problem | ||
| 7/14/2026 | Price change | $680,000-2.9%$219/sqft |
Source: Doorify MLS #10179156 Report a problem | ||
| 7/10/2026 | Listed for sale | $700,000+57.3%$226/sqft |
Source: Doorify MLS #10179156 Report a problem | ||
| 11/26/2019 | Sold | $445,000-3.2%$144/sqft |
Source: Doorify MLS #2249853 Report a problem | ||
| 11/11/2019 | Pending sale | $459,900$148/sqft |
Source: Coldwell Banker Howard Perry and Walston #2249853 Report a problem | ||
| 8/23/2019 | Price change | $459,900-2.9%$148/sqft |
Source: Coldwell Banker Howard Perry and Walston #2249853 Report a problem | ||
| 7/13/2019 | Price change | $473,500-5%$153/sqft |
Source: Coldwell Banker Howard Perry and Walston #2249853 Report a problem | ||
| 4/20/2019 | Listed for sale | $498,500$161/sqft |
Source: Howard Perry & Walston Realtor #2249853 Report a problem | ||
Public tax history
| Year | Property taxes | Tax assessment |
|---|---|---|
| 2025 | $3,904 +3% | $607,226 |
| 2024 | $3,791 +23.6% | $607,226 +55.3% |
| 2023 | $3,068 +7.9% | $390,899 |
| 2022 | $2,843 +2.8% | $390,899 |
| 2021 | $2,767 | $390,899 |
| 2020 | -- | $390,899 +20% |
| 2019 | $2,680 | $325,670 |
| 2018 | $2,680 +14.7% | $325,670 |
| 2017 | $2,336 +2.1% | $325,670 |
| 2016 | $2,288 -2% | $325,670 -2.3% |
| 2015 | $2,336 +5.5% | $333,479 |
| 2014 | $2,214 | $333,479 |
| 2013 | -- | $333,479 |
| 2012 | -- | $333,479 |
| 2011 | -- | $333,479 |
| 2010 | -- | $333,479 |
| 2009 | -- | $333,479 |
| 2008 | -- | -- |
| 2007 | -- | -- |
| 2006 | -- | -- |
| 2005 | -- | -- |
| 2004 | -- | -- |
| 2003 | -- | -- |
| 2002 | -- | -- |
| 2001 | -- | -- |
Find assessor info on the county website
Monthly payment
Est. payment
Payment breakdown
Explore the cost of this home by adjusting the details. Changes won't be saved.Climate risks
Neighborhood: 27613
Nearby schools
Schools provided by the listing agent
- Elementary: Wake - Barton Pond Elementary
- Middle: Wake - Leesville Road Middle
- High: Wake - Leesville Road High
Source: Doorify MLS. This data may not be complete. We recommend contacting the local school district to confirm school assignments for this home.
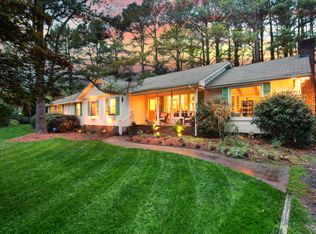
Similar homes
- $675,0004 bd4 ba3.5k sqft11433 Horsemans Trl, Raleigh, NC 27613For Sale

 MLS ID #10183670, Chad Doggett. Doorify MLS
 - $625,0004 bd3 ba2.3k sqft4220 Glen Erin Way, Raleigh, NC 27613For Sale
 MLS ID #10191717, Emily Mitchell. Doorify MLS
 - $714,9004 bd3 ba3k sqft4217 Wood Valley Dr, Raleigh, NC 27613For Sale
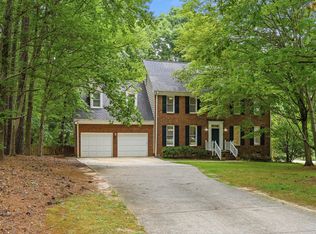 MLS ID #10184599, Stacey McDonald. Doorify MLS
 - $680,0003 bd3 ba2.6k sqft5405 Parkwood Dr, Raleigh, NC 27612For Sale
 MLS ID #10183241, Beth Gonella. Doorify MLS
 - $760,0003 bd3 ba2.4k sqft7721 Sutcliffe Dr, Raleigh, NC 27613For SaleMLS ID #10180319, Michael Resavy. Doorify MLS
- $650,0004 bd3 ba2.5k sqft6813 Jean Dr, Raleigh, NC 27612For SaleMLS ID #10181296, Matt Steele. Doorify MLS
- $725,0004 bd3 ba2.8k sqft9400 Stone Mountain Rd, Raleigh, NC 27613For SaleMLS ID #10184387, Ronda Roberts. Doorify MLS
- $625,0005 bd3 ba2.9k sqft2509 Barton Ridge Ct, Raleigh, NC 27613For SaleMLS ID #10178277, Brandie Dodd. Doorify MLS
- $675,0003 bd3 ba2.1k sqft2309 Brisbayne Cir, Raleigh, NC 27615For SaleMLS ID #10191544, Ashley Brooks. Doorify MLS
- $795,0004 bd4 ba3.2k sqft4605 Bartwood Dr, Raleigh, NC 27613For SaleMLS ID #10160156, David Wilson. Doorify MLS
- $725,0004 bd3 ba2.9k sqft6004 Belgreen Ct, Raleigh, NC 27612For SaleMLS ID #10170021, Lisa Hickey. Doorify MLS
- $635,0003 bd3 ba2.2k sqft6408 Dixon Dr, Raleigh, NC 27609For SaleMLS ID #10181843, Judy Ann Ramsey. Doorify MLS
- $500,0003 bd4 ba2.9k sqft11308 Leesville Rd, Raleigh, NC 27613For SaleMLS ID #10163484, Chance Lee. Doorify MLS
- $650,0004 bd3 ba2.9k sqft3320 Buck Run Trl, Wake Forest, NC 27587For SaleMLS ID #10193077, Morgan Womble. Doorify MLS
- $599,9003 bd2 ba1.7k sqft14008 Durant Rd, Raleigh, NC 27614For SaleMLS ID #10175441, Dale Moody. Doorify MLS
- $629,0004 bd3 ba2.8k sqft8705 Chatterleigh Cir, Raleigh, NC 27615For SaleMLS ID #10181318, Angie Cole. Doorify MLS
- $745,0004 bd3 ba3.5k sqft10200 Riverstone Pl, Raleigh, NC 27614For SaleMLS ID #10191536, Shanda Heller. Doorify MLS
- $699,9004 bd3 ba3k sqft1524 Wood Spring Ct, Raleigh, NC 27614For SaleMLS ID #10176405, Marti Hampton. Doorify MLS
- $624,9004 bd3 ba2.5k sqft10101 Hallberg Ln, Raleigh, NC 27614For SaleMLS ID #10191537, Matt Perry. Doorify MLS
- $645,0003 bd3 ba2.4k sqft5516 Den Heider Way, Raleigh, NC 27606For SaleMLS ID #10177266, Austin Lancaster. Doorify MLS
