Skip main navigation
Active
  • $540,000

    8704 E Parkside Ln, Spokane, WA 99217

    4beds
    3baths
    2,670sqft
    : 
    Loading
    Get pre-qualified
    Single Family Residence
    Built in 1998
    7,697 Square Feet Lot
    $537,300 Zestimate®
    $202/sqft
    $35/mo HOA

    What's special

    Gas fireplaceModern blue cabinetryUpdated kitchenFinished bedroomAbundant natural lightDaylight basementSpacious primary suite
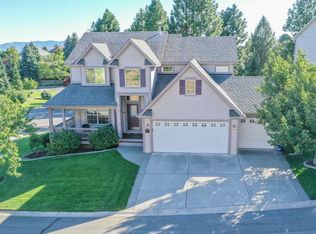
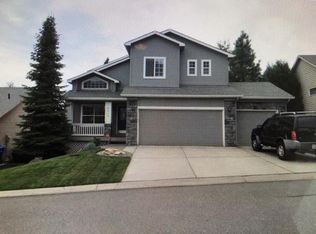
    Beautifully maintained two-story home in the desirable Northwood community. Recently updated in 2020, this home features soaring vaulted ceilings, abundant natural light, and an open main-floor layout with a bright living room and gas fireplace. The updated kitchen offers modern blue cabinetry, newer appliances, an oversized pantry, and a coffee/bar station. Upstairs includes a spacious primary suite with walk-in closet and double sinks, plus two additional bedrooms and a full bath. The daylight basement provides a finished bedroom, roughed-in plumbing, and walkout access. Major upgrades include a new roof (2026), new garage doors (2026), a solar-powered skylight with remote blinds, and a smart sprinkler system with weather-based adjustments. Enjoy a fully fenced backyard, 3-car garage, central A/C, and the HOA-owned private park just steps away. Move-in ready in a fantastic Northwood location.
    15 days
    |
    403
    |
    22
    |

    Zillow last checked:

    Listing updated:

    Listed by:

    Steven Kepler 509-714-5744,

    Windermere Liberty Lake

    Source: SMLS as distributed by MLS GRID,MLS#: 202619923MLS Logo

    Loading...

      Facts & features

      Interior

      Bedrooms & bathrooms
      • Bedrooms: 4
      • Bathrooms: 3
      Basement
      • Level: Basement
      First floor
      • Level: First
      • Area: 945 Square Feet
      Other
      • Level: Second
      • Area: 780 Square Feet
      Heating
      • Natural Gas, Forced Air
      Cooling
      • Central Air
      Appliances
      • Included: Free-Standing Range, Dishwasher, Microwave
      Features
      • Basement: Full
      • Has fireplace: No
      Interior area
      • Total structure area: 2,670
      • Total interior livable area: 2,670 sqft
      Video & virtual tour

      Property

      Parking
      • Total spaces: 3
      • Parking features: Attached, Garage Door Opener
      • Garage spaces: 3
      Features
      • Levels: Two
      • Stories: 2
      • Fencing: Fenced Yard,Fenced
      Lot
      • Size: 7,697 Square Feet
      • Features: Views, Sprinkler - Automatic, Near Public Transit
      Details
      • Parcel number: 46311.1013

      Construction

      Type & style
      • Home type: SingleFamily
      • Architectural style: Contemporary
      • Property subtype: Single Family Residence
      Materials
      • Brick, Wood Siding
      • Roof: Composition
      Condition
      • New construction: No
      • Year built: 1998

      Community & HOA

      Community
      • Subdivision: Columbia Heights-Woodland Estates
      HOA
      • Has HOA: Yes
      • HOA fee: $420 annually
      Location
      • Region: Spokane

      Financial & listing details

      • Price per square foot: $202/sqft
      • Tax assessed value: $457,000
      • Annual tax amount: $5,471
      • Date on market: 6/26/2026
      • Listing terms: FHA,VA Loan,Conventional,Cash

        Estimated market value

        $537,300

        $510,000 - $564,000

        $2,750/mo

        Price history

        DateEventPrice
        6/26/2026Listed for sale$540,000$202/sqft
        Source: SMLS as distributed by MLS GRID #202619923 Report a problem
        6/26/2026Listing removed$540,000$202/sqft
        Source: SMLS as distributed by MLS GRID #202619142 Report a problem
        6/12/2026Listed for sale$540,000-0.9%$202/sqft
        Source: SMLS as distributed by MLS GRID #202619142 Report a problem
        6/11/2026Listing removed$545,000$204/sqft
        Source: SMLS as distributed by MLS GRID #202618188 Report a problem
        5/28/2026Listed for sale$545,000-0.9%$204/sqft
        Source: SMLS as distributed by MLS GRID #202618188 Report a problem
        5/28/2026Listing removed$550,000$206/sqft
        Source: SMLS as distributed by MLS GRID #202614991 Report a problem
        5/7/2026Listed for sale$550,000$206/sqft
        Source: SMLS as distributed by MLS GRID #202614991 Report a problem
        4/24/2026Pending sale$550,000$206/sqft
        Source: SMLS as distributed by MLS GRID #202614991 Report a problem
        4/8/2026Listed for sale$550,000$206/sqft
        Source: SMLS as distributed by MLS GRID #202614991 Report a problem
        4/7/2026Listing removed$550,000$206/sqft
        Source: SMLS as distributed by MLS GRID #202612826 Report a problem
        3/16/2026Listed for sale$550,000$206/sqft
        Source: SMLS as distributed by MLS GRID #202612826 Report a problem
        3/9/2026Pending sale$550,000$206/sqft
        Source: SMLS as distributed by MLS GRID #202612826 Report a problem
        3/3/2026Listed for sale$550,000+15.8%$206/sqft
        Source: SMLS as distributed by MLS GRID #202612826 Report a problem
        11/17/2021Sold$475,000+2.2%$178/sqft
        Source: SMLS as distributed by MLS GRID #202123687 Report a problem
        10/14/2021Pending sale$465,000$174/sqft
        Source: SMLS as distributed by MLS GRID #202123687 Report a problem
        10/11/2021Listed for sale$465,000+69.1%$174/sqft
        Source: SMLS as distributed by MLS GRID #202123687 Report a problem
        11/19/2018Sold$275,000$103/sqft
        Source: SMLS as distributed by MLS GRID #201823922 Report a problem
        10/16/2018Pending sale$275,000$103/sqft
        Source: Coldwell Banker Tomlinson Valley #201823922 Report a problem
        10/4/2018Price change$275,000-1.8%$103/sqft
        Source: Coldwell Banker Tomlinson Valley #201823922 Report a problem
        9/4/2018Listed for sale$280,000+54.2%$105/sqft
        Source: Coldwell Banker Tomlinson N #201823922 Report a problem
        2/27/1998Sold$181,529$68/sqft
        Source: Public Record Report a problem

        Public tax history

        YearProperty taxesTax assessment
        2024$5,471 +3.3%$457,000
        2023$5,298 -1.1%$457,000 -1.5%
        2022$5,358 +27.2%$463,800 +33.8%
        2021$4,212 -2.7%$346,700 +28.7%
        2020$4,331 +11.6%$269,300 +5.1%
        2019$3,880 $256,300 +10.5%
        2018$3,880 -7.5%$232,000 +4.6%
        2017$4,195 +2.8%$221,700 +5.9%
        2016$4,080 +4.6%$209,400 +2.3%
        2015$3,902 $204,700 +0.3%
        2014$3,902 -0.8%$204,100
        2013$3,932 -1.3%--
        2011$3,983 -11.1%--
        2010$4,480 --
        2009$4,480 +22.2%--
        2008$3,667 --
        2007$3,667 +7.2%$247,500
        2005$3,419 +2.7%--
        2004$3,329 +4.6%--
        2003$3,184 --
        2002$3,184 --
        Find assessor info on the county website

        Monthly payment

        Est. payment

        Payment breakdown

        Explore the cost of this home by adjusting the details. Changes won't be saved.
        All calculations are estimates and provided by Zillow, Inc. for informational purposes only. Actual amounts may vary.
        HOA fees may include property taxes on listings classified as Co-Ops. Contact the listing agent and/or owner for fee details.
        Mortgage interest rates are dependent on a number of factors, including credit score, down payment, and repayment length. Interest rate data provided by Zillow Group Marketplace, Inc. as of 1/1/1970 from various mortgage lenders with which we have lead or other similar arrangements; the Estimated Payment is an average of those rates.
        See how much you could borrow to make a competitive offer.

        Climate risks

        Neighborhood: Northwood

        Getting around

        2 / 100
        Car-Dependent
        0 / 100
        No Nearby Transit
        8 / 100
        Somewhat Bikeable

        Nearby schools

        GreatSchools rating
        Schools provided by the listing agent
        • Elementary: Pasadena
        • Middle: Centennial
        • High: West Valley
        • District: West Valley

        Source: SMLS as distributed by MLS GRID. This data may not be complete. We recommend contacting the local school district to confirm school assignments for this home.

        A local agent can set up tours, give advice and negotiate with sellers.

        A local lender can help you make sure your offer is ready when you are.

        Browse local experts

        Similar homes