Fantastic one level living in North Chesterfield! Situated on a quiet cul-de-sac in the Bexley Cosmopolitan subdivision, minutes from Kroger, and a short drive to Route 76. Close to everything; 10 minutes to Midlothian Wegmans, 10 minutes to the new Midlothian Depot with Whole Foods, Winterfield Crossing, Route 288, as well as 10 minutes to Chippenham Hospital. Lush, mature gardens and landscaping greet you to a large, welcoming front porch for cool summer evenings. Enjoy an attached garage with direct access to the home! Warm, open living room with vaulted ceilings and fireplace with hardwoods throughout living and dining areas. Kitchen boasts large front window, tons of storage (including pantry) and space for a small breakfast nook in addition to dining area. ALL NEW CARPET in home (5/2026). Just off the living room are three bedrooms (all with ceiling fans), including a large primary with en suite bath that includes a walk in shower and dual vanity, and large walk in closet. Double doors lead out to spacious rear deck and large, fully fenced private rear yard with beautiful landscaping, plenty of grassy space, and a very large rear storage shed.
Pending
$365,000
8704 Eagle Run Ct, North Chesterfield, VA 23236
3beds
1,460sqft
Single Family Residence
Built in 1986
0.37 Acres Lot
$375,300 Zestimate®
$250/sqft
$25/mo HOA
What's special
Quiet cul-de-sacPlenty of grassy spaceLarge welcoming front porchLarge walk in closet
- 29 days |
- 142 |
- 1 |
Likely to sell faster than
Zillow last checked:
Listing updated:
Listed by:
Michael Hippchen 804-683-1552,
GO Real Estate Inc 804-545-4458
Source: CVRMLS,MLS#: 2610255 Originating MLS: Central Virginia Regional MLS
Originating MLS: Central Virginia Regional MLSFacts & features
Interior
Bedrooms & bathrooms
- Bedrooms: 3
- Bathrooms: 2
- Full bathrooms: 2
Primary bedroom
- Level: First
- Dimensions: 0 x 0
Bedroom 2
- Level: First
- Dimensions: 0 x 0
Bedroom 3
- Level: First
- Dimensions: 0 x 0
Dining room
- Level: First
- Dimensions: 0 x 0
Other
- Description: Tub & Shower
- Level: First
Kitchen
- Level: First
- Dimensions: 0 x 0
Laundry
- Level: First
- Dimensions: 0 x 0
Living room
- Level: First
- Dimensions: 0 x 0
Heating
- Electric, Heat Pump
Cooling
- Central Air
Appliances
- Included: Dryer, Dishwasher, Refrigerator, Washer
Features
- Bedroom on Main Level, Main Level Primary, Skylights, Walk-In Closet(s)
- Flooring: Partially Carpeted, Wood
- Windows: Skylight(s)
- Has basement: No
- Attic: Access Only
- Number of fireplaces: 1
- Fireplace features: Gas
Interior area
- Total interior livable area: 1,460 sqft
- Finished area above ground: 1,460
- Finished area below ground: 0
Property
Parking
- Total spaces: 1
- Parking features: Attached, Direct Access, Driveway, Garage, Garage Door Opener, Off Street, Paved
- Attached garage spaces: 1
- Has uncovered spaces: Yes
Features
- Levels: One
- Stories: 1
- Patio & porch: Deck
- Exterior features: Deck, Out Building(s), Paved Driveway
- Pool features: None
- Fencing: Back Yard,Fenced,Picket,Privacy
Lot
- Size: 0.37 Acres
- Features: Cul-De-Sac, Level
- Topography: Level
Details
- Additional structures: Outbuilding
- Parcel number: 757691669800000
- Zoning description: R15
Construction
Type & style
- Home type: SingleFamily
- Architectural style: Ranch,Transitional
- Property subtype: Single Family Residence
Materials
- Cedar, Drywall, Frame, Wood Siding
- Roof: Composition
Condition
- Resale
- New construction: No
- Year built: 1986
Utilities & green energy
- Sewer: Public Sewer
- Water: Public
Community & HOA
Community
- Subdivision: Bexley Cosmopolitan
HOA
- Has HOA: Yes
- HOA fee: $305 annually
Location
- Region: North Chesterfield
Financial & listing details
- Price per square foot: $250/sqft
- Tax assessed value: $302,800
- Annual tax amount: $2,593
- Date on market: 6/22/2026
- Ownership: Individuals
- Ownership type: Sole Proprietor
Estimated market value
$375,300
$357,000 - $394,000
$2,257/mo
Price history
| Date | Event | Price |
|---|---|---|
| 6/5/2026 | Pending sale | $365,000$250/sqft |
Source:  CVRMLS #2610255 Report a problem CVRMLS #2610255 Report a problem | ||
| 6/4/2026 | Listed for sale | $365,000+92.2%$250/sqft |
Source: CVRMLS #2610255 Report a problem | ||
| 10/23/2008 | Sold | $189,950+26.6%$130/sqft |
Source: Public Record Report a problem | ||
| 8/20/2004 | Sold | $150,000+22.4%$103/sqft |
Source: Public Record Report a problem | ||
| 12/12/2000 | Sold | $122,500$84/sqft |
Source: Public Record Report a problem | ||
Public tax history
| Year | Property taxes | Tax assessment |
|---|---|---|
| 2025 | $2,593 +5.3% | $291,400 +6.5% |
| 2024 | $2,463 +2.2% | $273,700 +3.3% |
| 2023 | $2,411 +3.4% | $264,900 +4.5% |
| 2022 | $2,331 +16.7% | $253,400 +20.6% |
| 2021 | $1,997 | $210,200 |
| 2020 | $1,997 | $210,200 |
| 2019 | $1,997 +163.3% | $210,200 +8.9% |
| 2018 | $758 -37.3% | $193,000 +6.1% |
| 2017 | $1,209 | $181,900 +1.1% |
| 2016 | $1,209 +79.2% | $179,900 +2.4% |
| 2015 | $675 +0.3% | $175,700 +0.3% |
| 2014 | $672 | $175,100 +8.3% |
| 2013 | -- | $161,700 +2.7% |
| 2012 | -- | $157,500 -5% |
| 2011 | -- | $165,800 -10% |
| 2010 | -- | $184,200 -5.3% |
| 2009 | -- | $194,600 |
| 2008 | -- | $194,600 +11.8% |
| 2007 | -- | $174,100 +23% |
| 2005 | -- | $141,600 +6.3% |
| 2004 | -- | $133,200 +3.8% |
| 2003 | -- | $128,300 +8.3% |
| 2002 | -- | $118,500 +2.2% |
| 2001 | -- | $115,900 |
Find assessor info on the county website
Monthly payment
Est. payment
Payment breakdown
Explore the cost of this home by adjusting the details. Changes won't be saved.Climate risks
Neighborhood: 23236
Nearby schools
GreatSchools rating
- 3/10Providence Elementary SchoolGrades: PK-5Distance: 2.7 mi
- 2/10Providence Middle SchoolGrades: 6-8Distance: 2.1 mi
- 5/10Monacan High SchoolGrades: 9-12Distance: 3.7 mi
Schools provided by the listing agent
- Elementary: Providence
- Middle: Providence
- High: Monacan
Source: CVRMLS. This data may not be complete. We recommend contacting the local school district to confirm school assignments for this home.
- $419,7003 bd2 ba2k sqft8702 Eagle Run Ct, North Chesterfield, VA 23236Off Market
- $429,7004 bd2 ba2k sqft2701 Eagle Run Ln, North Chesterfield, VA 23236Off Market
- $407,4003 bd2 ba1.8k sqft8700 Eagle Run Ct, North Chesterfield, VA 23236Off Market
- $376,0003 bd2 ba1.7k sqft8703 Eagle Run Ct, North Chesterfield, VA 23236Off Market
- $392,0004 bd2 ba1.8k sqft8707 Eagle Run Ct, North Chesterfield, VA 23236Off Market
- $487,3004 bd3 ba2.3k sqft8701 Eagle Run Ct, North Chesterfield, VA 23236Off Market
- $100-- bd-- ba-- sqft2600 Rams Xing, North Chesterfield, VA 23236Off Market
- $403,1004 bd3 ba1.7k sqft2613 Llama Ln, North Chesterfield, VA 23236Off Market
A local agent can set up tours, give advice and negotiate with sellers.
Similar homes
- $339,9004 bd2 ba1.4k sqft25 Natural Bridge Ct, North Chesterfield, VA 23236For Sale
 MLS ID #2617301, Tina McCabe, EXP Realty LLC. CVRMLS
 - $439,0003 bd2 ba1.5k sqft10136 Woodvale Ct, North Chesterfield, VA 23236For Sale
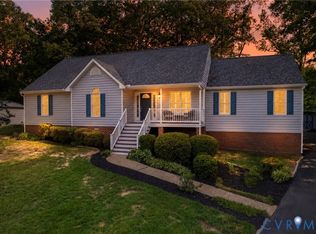 MLS ID #2617119, Justin Ellis, Real Broker LLC. CVRMLS
 - $414,9504 bd3 ba1.9k sqft11017 Corryville Rd, North Chesterfield, VA 23236For Sale
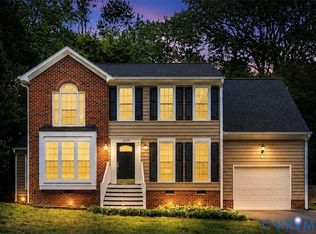 MLS ID #2618346, Ashley Cooper, Providence Hill Real Estate. CVRMLS
 - $395,0004 bd3 ba2k sqft1500 Stone River Rd, North Chesterfield, VA 23235For Sale
 MLS ID #2617328, Peggy Thibodeau, Keller Williams Realty. CVRMLS
 - $320,0003 bd2 ba1.3k sqft4116 Bronholly Rd, Chesterfield, VA 23832For SaleMLS ID #2619702, Heather Paoloni, Long & Foster REALTORS. CVRMLS
- $345,0003 bd1 ba1.3k sqft6209 Kimberly Cir, Richmond, VA 23225For SaleMLS ID #2619716, Anousheh Khalili, River Fox Realty. CVRMLS
- $347,5003 bd2 ba1.5k sqft2718 Brookforest Rd, Midlothian, VA 23112For SaleMLS ID #2618252, Alli Taylor, Real Broker LLC. CVRMLS
- $385,0004 bd3 ba1.8k sqft4223 Round Hill Dr, Chesterfield, VA 23832For SaleMLS ID #2616829, Vanessa Pastore-Smith, River Fox Realty. CVRMLS
- $409,9003 bd2 ba1.9k sqft7435 Kirkwall Dr, North Chesterfield, VA 23235For SaleMLS ID #2613898, Maria Andrea Febres, Spring Hill Real Estate. CVRMLS
- $371,9005 bd3 ba2.1k sqft3136 Cullenwood Dr, Richmond, VA 23234For SaleMLS ID #2618569, Jasmine Douglas, Next Level Real Estate Group LLC. CVRMLS
- $399,5004 bd3 ba1.9k sqft6901 Windy Creek Cir, Chesterfield, VA 23832For SaleMLS ID #2618170, Jene Wood, Long & Foster REALTORS. CVRMLS
- $315,0003 bd2 ba1.4k sqft6012 Keaneland Dr, Richmond, VA 23225For SaleMLS ID #2617891, Missie Ailor Dusett, Fathom Realty Virginia. CVRMLS
- $425,0003 bd2 ba1.4k sqft3307 N Huguenot Rd, Richmond, VA 23235For SaleMLS ID #2618561, Sarah Ripp, River Fox Realty. CVRMLS
- $--3 bd3 ba1.6k sqft1502 N 22nd St, Richmond, VA 23223AuctionAuction.com 2
- $324,5003 bd3 ba1.7k sqft6230 Lamar Dr, Richmond, VA 23225For SaleMLS ID #2617122, Nicholas Thurman, CapCenter. CVRMLS
- $370,0005 bd3 ba1.7k sqft4903 Castlewood Rd, North Chesterfield, VA 23234For SaleMLS ID #2615436, Susy Bickford, Virginia Capital Realty. CVRMLS
- $430,0004 bd3 ba1.8k sqft1519 Wilson Wood Rd, Midlothian, VA 23114For SaleMLS ID #2615123, Richard Sena, Redfin Corporation. CVRMLS
- $399,0003 bd3 ba1.8k sqft30 Muirfield Green Ln, Midlothian, VA 23112For SaleMLS ID #2617039, Tiffany Rowe, Liz Moore & Associates. CVRMLS
- $348,0004 bd2 ba1.6k sqft9630 Lost Forest Dr, North Chesterfield, VA 23237For SaleMLS ID #2609116, Artisha Gay, Century 21 Lifestyle. CVRMLS
- $375,0003 bd2 ba1.7k sqft8210 Ireton Rd, Henrico, VA 23228For SaleMLS ID #2613715, Diane G Moeller, United Real Estate Richmond. CVRMLS
