Skip main navigation
Active
  • Price cut: $19.9K (8/12)
    $280,000

    8704 Keynes Ln, Austin, TX 78747

    3beds
    1,605sqft
    : 
    $1,996/mo
    Get pre-qualified
    Single Family Residence
    Built in 2010
    6,198 Square Feet Lot
    $-- Zestimate®
    $174/sqft
    $27/mo HOA

    What's special

    Shed for storageLots of beautiful plantsSpacious bedroomsSpacious layout
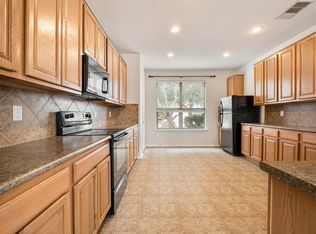
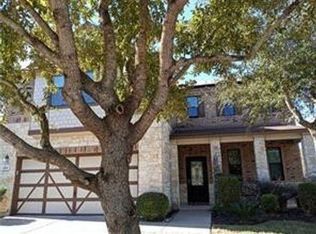
    Affordable Opportunity in South Austin – Under $300,000! Where affordability meets opportunity! This home offers just over 1,600 square feet of comfortable living space, making it an excellent choice for first-time buyers, investors, or anyone looking to create a home that's uniquely their own.There is a functional floor plan that includes an open kitchen/dining area, open living room and spacious bedrooms. This home provides the perfect canvas to bring your vision to life. The spacious layout offers room to gather, relax, and grow. In the back you will find lots of beautiful plants, a large tree for good shade and a shed for storage. The neighborhood offers amenities that include a pool, park and much more, not to mention low HOA dues! Close to Easton Park, walking trails and Southpark Meadows. Don't miss out!
    33 days
    |
    358
    |
    20
    |

    Zillow last checked:

    Listing updated:

    Listed by:

    Diana Trimino (512) 502-7601,

    JBGoodwin REALTORS WL (512) 502-7601

    Source: Unlock MLS,MLS#: 8294219MLS Logo

      Facts & features

      Interior

      Bedrooms & bathrooms
      • Bedrooms: 3
      • Bathrooms: 2
      • Full bathrooms: 2
      • Main level bedrooms: 3
      Heating
      • Central
      Cooling
      • Ceiling Fan(s), Central Air
      Appliances
      • Included: Dishwasher, Disposal, Gas Range, Microwave, Refrigerator
      Features
      • See Remarks, Ceiling Fan(s), Gas Dryer Hookup, High Speed Internet, In-Law Floorplan, Kitchen Island, Primary Bedroom on Main, Walk-In Closet(s), Washer Hookup, Wired for Data
      • Flooring: Carpet, Tile
      • Windows: Aluminum Frames
      Interior area
      • Total interior livable area: 1,605 sqft

      Property

      Parking
      • Total spaces: 2
      • Parking features: None
      • Garage spaces: 2
      Accessibility
      • Accessibility features: None
      Features
      • Levels: One
      • Stories: 1
      • Patio & porch: Porch, Rear Porch
      • Exterior features: Private Yard
      • Pool features: None
      • Fencing: Back Yard, Fenced, Gate
      • Has view: Yes
      • View description: None
      • Waterfront features: None
      Lot
      • Size: 6,198 Square Feet
      • Features: Back Yard, Front Yard, Garden, Native Plants, Sprinkler - Automatic, Sprinkler - Back Yard, Trees-Medium (20 Ft - 40 Ft)
      Details
      • Additional structures: Greenhouse, Shed(s)
      • Parcel number: 03360007080000
      • Special conditions: Standard

      Construction

      Type & style
      • Home type: SingleFamily
      • Property subtype: Single Family Residence
      Materials
      • Foundation: Slab
      • Roof: Shingle
      Condition
      • Resale
      • New construction: No
      • Year built: 2010

      Utilities & green energy

      • Sewer: Public Sewer
      • Water: Public
      • Utilities for property: Cable Available, Electricity Available, Internet-Fiber, Natural Gas Connected, Water Available

      Community & HOA

      Community
      • Features: Park, Picnic Area, Playground, Pool
      • Subdivision: Sheldon 230 Sec 01 Ph 03
      HOA
      • Has HOA: Yes
      • Services included: Maintenance Grounds
      • HOA fee: $325 annually
      • HOA name: McKinney Park East HOA
      Location
      • Region: Austin

      Financial & listing details

      • Price per square foot: $174/sqft
      • Tax assessed value: $346,986
      • Annual tax amount: $6,154
      • Date on market: 7/22/2026
      • Listing terms: Cash,Conventional,FHA,Texas Vet,VA Loan
      • Electric utility on property: Yes

        Estimated market value

        Not available

        Estimated sales range

        Not available

        Not available

        Price history

        DateEventPrice
        8/12/2026Price change$280,000-6.6%$174/sqft
        Source: Unlock MLS #8294219 Report a problem
        7/22/2026Listed for sale$299,900$187/sqft
        Source: Unlock MLS #8294219 Report a problem
        6/30/2010Sold--
        Source: Agent Provided Report a problem

        Public tax history

        YearProperty taxesTax assessment
        2025$5,094 -3.1%$346,986 +0.3%
        2024$5,256 +22.5%$345,910 +10%
        2023$4,290 -9.5%$314,464 +10%
        2022$4,739 $285,876 +10%
        2021-- $259,887 +8.4%
        2020$4,696 +3.9%$239,713
        2019$4,522 +14.5%$239,713 +6.8%
        2018$3,948 $224,457 +10%
        2017$3,948 +43.2%$204,052 +10%
        2016$2,758 $185,502 +10%
        2015$2,758 $168,638 +29.6%
        2014$2,758 $130,148 +10%
        2013-- $118,316 +10%
        2012-- $107,560 -13.9%
        2011-- $124,970
        Find assessor info on the county website

        Monthly payment

        Est. payment

        Payment breakdown

        Explore the cost of this home by adjusting the details. Changes won't be saved.
        All calculations are estimates and provided by Zillow, Inc. for informational purposes only. Actual amounts may vary.
        HOA fees may include property taxes on listings classified as Co-Ops. Contact the listing agent and/or owner for fee details.
        See how much you could borrow to make a competitive offer.

        Climate risks

        Neighborhood: Bluff Springs

        Getting around

        15 / 100
        Car-Dependent
        34 / 100
        Some Transit
        34 / 100
        Somewhat Bikeable

        Nearby schools

        GreatSchools rating
        Schools provided by the listing agent
        • Elementary: Blazier
        • Middle: Paredes
        • High: Akins
        • District: Austin ISD

        Source: Unlock MLS. This data may not be complete. We recommend contacting the local school district to confirm school assignments for this home.

        A local agent can set up tours, give advice and negotiate with sellers.

        Browse local experts

        Similar homes