Discover the perfect blend of comfort, convenience, and investment potential with this beautifully appointed 4-bed, 3-bath, first-floor corner condo at the Villas at Island Club. Situated just a short drive to Walt Disney World, Universal Studios, SeaWorld Orlando, and other major theme parks and convenient to major highways like US-192 and FL-429, this property offers easy access to shopping centers, dining, and entertainment venues making travel to and from the property straightforward. It is a DESIREABLE LOCATION for vacationers and residents alike. FULLY FURNISHED and move-in ready with tasteful furnishings and décor. Equipped with HIGH-END APPLIANCES including an Induction Cook Top Range, Convection Oven w/Timer, and a Microwave/Convection Oven w/Timer that can be accessed remotely which provides a contemporary living experience. Ceramic tile in the kitchen, hall, and bathrooms; engineered hardwood flooring in the living room and bedrooms. This CORNER UNIT design allows for abundant NATURAL LIGHTING throughout. Enjoy a PRIVATE COVERED PATIO that backs onto a serene, wooded area, providing a peaceful retreat. There are TWO PRIMARY SUITES with en-suite bathrooms and patio access, plus 2 additional bedrooms to accommodate guests. INVESTMENT OPPORTUNITY: Ideal for both LONG-TERM and SHORT-TERM rentals, offering flexibility for investors. Residents and guests of Villas at Island Club have access to a range of RESORT STYLE AMMENITIES, including. Two heated pools for relaxation and recreation. Hot Tubs: Soothing spas to unwind after a day of activities. Fitness Center: Stay active with on-site exercise facilities. Sports Courts, Playground, Clubhouse, Picnic Area with outdoor grills and seating for meals and gatherings. TURNKEY PROPERTY: Fully furnished and equipped, minimizing initial setup costs for investors. Experience the charm and convenience of this exceptional property firsthand. Contact us today to schedule a private tour and explore the possibilities that await at Villas at Island Club.
Sold for $290,000
$290,000
8704 KNIGHTSBRIDGE COURT #B, KISSIMMEE, FL 34747
4beds
1,616sqft
Condominium
Built in 2001
-- sqft lot
$289,300 Zestimate®
$179/sqft
$2,443 Estimated rent
Home value
$289,300
$266,000 - $315,000
$2,443/mo
Zestimate® history
Owner options
List your home for rent
$2,443/mo
Rent Zestimate®
Find your next renter with Zillow Rental Manager. Plus, with online applications, you can quickly screen prospective tenants – for free.
$2,443/mo
Rent Zestimate®
Refinance and save
$1,930/mo
Est. payment
Refinancing to a lower rate could help reduce your monthly payments and save thousands over the life of the loan.
$1,930/mo
Est. payment
Explore your selling options
Work with a Zillow partner agent
Leverage their expertise and Zillow's premium Showcase listings to get your home seen by more buyers.
Get startedList with your own agent
Get your home in front of millions of buyers by listing it on Zillow.
Learn how to do itSell it yourself
Take full control of how buyers see your home on Zillow by listing For Sale by Owner (FSBO).
List your homeWhat's special
First-floor corner condo
Zillow last checked:
Listing updated:
Listed by:
Jennifer Van Loon 407-924-5680,
PREMIUM PROPERTIES R.E SERVICE 407-380-2800
Bought with:
Cassie Lamoureux, 3250419
KELLER WILLIAMS CLASSIC
Source: Stellar MLS,MLS#: O6391236 Originating MLS: Orlando Regional
Originating MLS: Orlando Regional
Facts & features
Interior
Bedrooms & bathrooms
- Bedrooms: 4
- Bathrooms: 3
- Full bathrooms: 3
Rooms
- Room types: Storage Rooms
Primary bedroom
- Features: Ceiling Fan(s), En Suite Bathroom, Multiple Shower Heads, Shower No Tub, Walk-In Closet(s)
- Level: First
- Area: 198 Square Feet
- Dimensions: 18x11
Other
- Features: Ceiling Fan(s), En Suite Bathroom, Multiple Shower Heads, Tub With Shower, Walk-In Closet(s)
- Level: First
- Area: 198 Square Feet
- Dimensions: 18x11
Bedroom 4
- Features: Built-in Closet
- Level: First
- Area: 100 Square Feet
- Dimensions: 10x10
Bathroom 3
- Features: Built-in Closet
- Level: First
- Area: 120 Square Feet
- Dimensions: 12x10
Balcony porch lanai
- Features: No Closet
- Level: First
- Area: 121 Square Feet
- Dimensions: 11x11
Dining room
- Features: No Closet
- Level: First
- Area: 77 Square Feet
- Dimensions: 7x11
Kitchen
- Features: Breakfast Bar, Pantry, Multiple Shower Heads, No Closet
- Level: First
- Area: 77 Square Feet
- Dimensions: 7x11
Living room
- Features: Ceiling Fan(s), No Closet
- Level: First
- Area: 289 Square Feet
- Dimensions: 17x17
Heating
- Central, Electric
Cooling
- Central Air
Appliances
- Included: Convection Oven, Cooktop, Dishwasher, Disposal, Dryer, Electric Water Heater, Microwave, Range, Refrigerator, Washer
- Laundry: Electric Dryer Hookup, Inside, Laundry Closet, Washer Hookup
Features
- Ceiling Fan(s), High Ceilings, Living Room/Dining Room Combo, Primary Bedroom Main Floor, Walk-In Closet(s)
- Flooring: Ceramic Tile, Engineered Hardwood
- Doors: Sliding Doors
- Windows: Blinds, Window Treatments
- Has fireplace: Yes
- Fireplace features: Decorative
- Furnished: Yes
- Common walls with other units/homes: Corner Unit,End Unit
Interior area
- Total structure area: 1,820
- Total interior livable area: 1,616 sqft
Property
Parking
- Parking features: Open
- Has uncovered spaces: Yes
Accessibility
- Accessibility features: Grip-Accessible Features
Features
- Levels: One
- Stories: 1
- Patio & porch: Covered, Front Porch, Patio
- Exterior features: Rain Gutters, Storage
- Has view: Yes
- View description: Trees/Woods
Lot
- Features: City Lot
- Residential vegetation: Trees/Landscaped
Details
- Parcel number: 052527409200012000
- Zoning: OPUD
- Special conditions: None
Construction
Type & style
- Home type: Condo
- Architectural style: Key West,Victorian
- Property subtype: Condominium
- Attached to another structure: Yes
Materials
- Wood Frame, Wood Siding
- Foundation: Slab
- Roof: Shingle
Condition
- Completed
- New construction: No
- Year built: 2001
Utilities & green energy
- Sewer: Public Sewer
- Water: Public
- Utilities for property: BB/HS Internet Available, Cable Available, Public, Street Lights
Community & HOA
Community
- Features: Clubhouse, Community Mailbox, Deed Restrictions, Gated Community - No Guard, Playground, Pool, Sidewalks, Tennis Court(s)
- Security: Gated Community
- Pet fee: $0 monthly
- Subdivision: VILLAS AT ISLAND CLUB PH 2 BLDG U
HOA
- Has HOA: Yes
- Services included: Community Pool, Maintenance Structure, Maintenance Grounds, Pool Maintenance
- HOA name: Garrison Property Services - Davenport
- HOA phone: 863-353-2558
Location
- Region: Kissimmee
Financial & listing details
- Price per square foot: $179/sqft
- Tax assessed value: $236,000
- Annual tax amount: $3,687
- Date on market: 3/17/2026
- Cumulative days on market: 35 days
- Listing terms: Cash,Conventional,FHA,VA Loan
- Ownership: Fee Simple
- Total actual rent: 0
- Road surface type: Paved, Asphalt
Price history
| Date | Event | Price |
|---|---|---|
| 6/9/2026 | Sold | $290,000-1.7%$179/sqft |
Source:  Stellar MLS #O6391236 Report a problem Stellar MLS #O6391236 Report a problem | ||
| 4/21/2026 | Pending sale | $295,000$183/sqft |
Source: Stellar MLS #O6391236 Report a problem | ||
| 3/17/2026 | Listed for sale | $295,000$183/sqft |
Source: Stellar MLS #O6391236 Report a problem | ||
| 2/5/2026 | Listing removed | $295,000$183/sqft |
Source: Stellar MLS #O6379100 Report a problem | ||
| 2/4/2026 | Listed for sale | $295,000-10.6%$183/sqft |
Source: Stellar MLS #O6379100 Report a problem | ||
| 12/1/2025 | Listing removed | $329,900$204/sqft |
Source: Stellar MLS #O6312189 Report a problem | ||
| 11/21/2025 | Price change | $329,900+3.1%$204/sqft |
Source: Stellar MLS #O6312189 Report a problem | ||
| 11/14/2025 | Price change | $319,900-3%$198/sqft |
Source: Stellar MLS #O6312189 Report a problem | ||
| 5/25/2025 | Listed for sale | $329,900+68.3%$204/sqft |
Source: Stellar MLS #O6312189 Report a problem | ||
| 7/19/2021 | Sold | $196,000-1.5%$121/sqft |
Source: Public Record Report a problem | ||
| 4/13/2021 | Listing removed | -- |
Source: Stellar MLS Report a problem | ||
| 3/25/2021 | Pending sale | $199,000+26%$123/sqft |
Source: Stellar MLS #O5925755 Report a problem | ||
| 1/13/2005 | Sold | $157,900+31%$98/sqft |
Source: Public Record Report a problem | ||
| 2/12/2003 | Sold | $120,500$75/sqft |
Source: Public Record Report a problem | ||
Public tax history
| Year | Property taxes | Tax assessment |
|---|---|---|
| 2025 | $3,841 -1.3% | $236,000 -3.1% |
| 2024 | $3,890 +5.9% | $243,600 +3.1% |
| 2023 | $3,674 +14.5% | $236,300 +22.1% |
| 2022 | $3,209 +31.9% | $193,600 +30% |
| 2021 | $2,432 +5.4% | $148,900 +3.4% |
| 2020 | $2,307 +5.9% | $144,000 +11.9% |
| 2019 | $2,178 | $128,700 +15.3% |
| 2018 | $2,178 +10.4% | $111,600 +10.4% |
| 2017 | $1,973 +6.4% | $101,100 +3.7% |
| 2016 | $1,854 +5.7% | $97,500 +1.6% |
| 2015 | $1,754 +21.8% | $96,000 +17.8% |
| 2014 | $1,440 | $81,500 +24.8% |
| 2013 | -- | $65,300 +2.5% |
| 2012 | -- | $63,700 |
Find assessor info on the county website
Neighborhood: 34747
Nearby homes
- $282,0003 bd2 ba1.3k sqft8704 Knightsbridge Ct APT A, Kissimmee, FL 34747Sold

- $264,0003 bd3 ba1.4k sqft8704 Knightsbridge Ct APT D, Kissimmee, FL 34747Sold
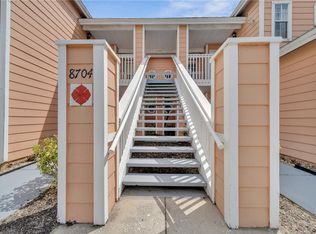
- $204,6003 bd2 ba1.3k sqft8700 Knightsbridge Ct APT D, Kissimmee, FL 34747Off Market
- $206,9003 bd2 ba1.3k sqft8702 Knightsbridge Ct APT A, Kissimmee, FL 34747Off Market
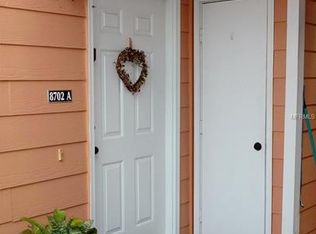
- $214,9003 bd2 ba1.3k sqft8702 Knightsbridge Ct APT C, Kissimmee, FL 34747Off Market
- $254,3003 bd2 ba1.3k sqft8702 Knightsbridge Ct APT B, Kissimmee, FL 34747Off Market
- $205,4003 bd2 ba1.3k sqft8704 Knightsbridge Ct APT C, Kissimmee, FL 34747Off Market
- $217,0003 bd2 ba1.3k sqft8702 Knightsbridge Ct APT D, Kissimmee, FL 34747Off Market
Nearby schools
GreatSchools rating
- 5/10Westside K-8 SchoolGrades: PK-8Distance: 1.7 mi
- 5/10Celebration High SchoolGrades: 9-12Distance: 5.1 mi
Schools provided by the listing agent
- Elementary: Westside K-8
- Middle: West Side
- High: Celebration High
Source: Stellar MLS. This data may not be complete. We recommend contacting the local school district to confirm school assignments for this home.
Get a cash offer in 3 minutes
Find out how much your home could sell for in as little as 3 minutes with a no-obligation cash offer.
Estimated market value
$289,300
Get a cash offer in 3 minutes
Find out how much your home could sell for in as little as 3 minutes with a no-obligation cash offer.
Estimated market value
$289,300
- Florida
- Osceola County
- Kissimmee
- 34747
- 8704 KNIGHTSBRIDGE COURT Unit B
Nearby cities
Nearby neighborhoods
Nearby zip codes
Other Kissimmee Topics
