Skip main navigation
Off market
  • $1,167,600

    8704 Lee Blvd, Leawood, KS 66206

    5beds
    5baths
    3,132sqft
    SingleFamily
    Built in 1971
    0.71 Acres Lot
    $1,167,600 Zestimate®
    $373/sqft
    $5,057 Estimated rent

    Home value

    $1,167,600

    $1.05M - $1.31M

    $5,057/mo

    Zestimate® history
    Loading
    Loading...

    Owner options

    List your home for rent

    $5,057/mo

    Rent Zestimate®

    Find your next renter with Zillow Rental Manager. Plus, with online applications, you can quickly screen prospective tenants – for free.

    Learn more

    $5,057/mo

    Rent Zestimate®

    Refinance and save

    $6,022/mo

    Est. payment

    Refinancing to a lower rate could help reduce your monthly payments and save thousands over the life of the loan.

    See today's rates

    $6,022/mo

    Est. payment

    Explore your selling options

    Work with a Zillow partner agent

    Leverage their expertise and Zillow's premium Showcase listings to get your home seen by more buyers.

    Get started

    List with your own agent

    Get your home in front of millions of buyers by listing it on Zillow.

    Learn how to do it

    Sell it yourself

    Take full control of how buyers see your home on Zillow by listing For Sale by Owner (FSBO).

    List your home

    What's special

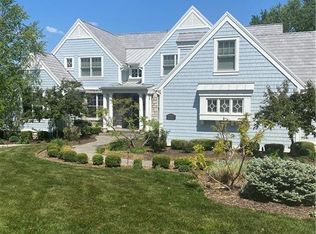
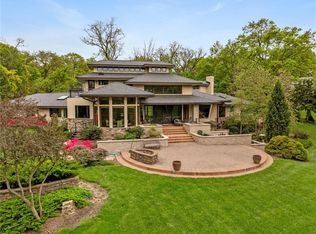
    View website: http://8704lee.ePropertySites.com - Welcome home to 8704 Lee Boulevard, a custom built Contemporary with amazing architectural design. This is a definite "must-see-in-person" home. Enter the home and you are immediately greeted by soaring open spaces with innovative style. Hardwood floors grace most of main level, including the living room, hearth room, kitchen, dining room and master suite. The living room also features a fireplace, vaulted ceiling and recessed lighting. The hearth room is open to the kitchen with soaring ceiling and 2nd fireplace. The oversized kitchen features modern, stainless steel appliances, including a recessed side-by-side refrigerator, double oven, new gas cooktop with a bonus pot filler, dishwasher, wine refrigerator, stainless steel accents, granite counters, a large breakfast bar, skylights, modern styled cabinetry, double sink with extended spray faucet and gorgeous chandeliers. Built-in shelves and a slider to the deck are highlights of the dining room. The modern architectural design also showcases full length windows allowing for abundant natural light throughout the home. The huge main level master suite measures 30x11 and includes a sitting area with vaulted ceiling, access to the deck, two separate his-and-her bathrooms (one with a jetted tub), walk-in closet, high windows, hardwood floors and two lighted ceiling fans. The 2nd, 3rd and 4th bedrooms are also located on the main level. The 3rd bedroom features an attached full bath. A dramatic spriral stairway ascends to the loft where you will find an office and a large loft studio featuring vaulted ceilings and built-in bunk beds in the studio. The finished basement offers several areas for entertaining and relaxing, including the rec room, media room, bar, 5th bedroom, full bath and exercise room. Outside, relax on the deck overlooking the fenced backyard. This is a beautiful private setting on an estate sized lot. This is a free-form home with abundant living spaces for all your needs. If you're tired of the same old floor plans, this striking contemporary offers dramatic, surprising, fun architecture that is so spacious, light and airy. To come see this one for yourself call us directly at (913) 825-1111 OR for 24-Hour pre-recorded info call (800) 282-5574 x2055. To receive info and pictures to your mobile phone, text "20460" to 79564.

    This property is off market, which means it's not currently listed for sale or rent on Zillow. This may be different from what's available on other websites or public sources.

    Facts & features

    Interior

    Bedrooms & bathrooms
    • Bedrooms: 5
    • Bathrooms: 5.5
    Heating
    • Forced air
    Cooling
    • Other
    Features
    • Basement: Unfinished
    • Has fireplace: Yes
    Interior area
    • Total interior livable area: 3,132 sqft

    Property

    Parking
    • Total spaces: 2
    • Parking features: Garage - Attached
    Features
    • Exterior features: Wood
    Lot
    • Size: 0.71 Acres
    Details
    • Parcel number: HP240000000399C

    Construction

    Type & style
    • Home type: SingleFamily
    • Architectural style: Conventional
    Materials
    • Frame
    • Foundation: Concrete
    • Roof: Composition
    Condition
    • Year built: 1971

    Community & HOA

    HOA
    • Has HOA: Yes
    • HOA fee: $25 monthly
    Location
    • Region: Leawood

    Financial & listing details

    • Price per square foot: $373/sqft
    • Tax assessed value: $934,700
    • Annual tax amount: $11,425

    Price history

    DateEventPrice
    4/6/2012Listing removed$544,900$174/sqft
    Source: Keller Williams Key Partners, LLC #1721931 Report a problem
    4/4/2012Listed for sale$544,900$174/sqft
    Source: Keller Williams Key Partners, LLC #1721931 Report a problem
    7/3/2011Listing removed$544,900$174/sqft
    Source: Keller Williams Key Partners #1721931 Report a problem
    4/6/2011Price change$544,900-0.7%$174/sqft
    Source: Neighbors Sells Kansas City #1721931 Report a problem
    9/22/2010Price change$549,000-3.5%$175/sqft
    Source: RE/MAX Premier Realty #1656423 Report a problem
    4/25/2010Price change$569,000-11%$182/sqft
    Source: RE/MAX Premier Realty #1656423 Report a problem
    2/21/2010Listed for sale$639,000$204/sqft
    Source: RE/MAX Premier Realty #1656423 Report a problem

    Public tax history

    YearProperty taxesTax assessment
    2025$11,425 +0.8%$107,490 +1.4%
    2024$11,336 +4.2%$105,972 +4.6%
    2023$10,881 +25.7%$101,349 +25.3%
    2022$8,658 $80,880 +0.3%
    2021-- $80,615 +15%
    2020$7,918 $70,105 +1.7%
    2019-- $68,954 -0.9%
    2018-- $69,575 +3.5%
    2017$7,717 +5.2%$67,195 +6.5%
    2016$7,336 +1.2%$63,078 +0.4%
    2015$7,249 +4.4%$62,813 +4.5%
    2013$6,946 +7.5%$60,134 +1.3%
    2012$6,463 -2.8%$59,363 +2.2%
    2010$6,645 -0.1%$58,110 -1.9%
    2009$6,652 +1.1%$59,225
    2008$6,581 -10.8%$59,225 -11.2%
    2007$7,373 +0.3%$66,688 -1%
    2006$7,350 $67,367 +17.1%
    2005-- $57,535
    Find assessor info on the county website

    Neighborhood: 66206

    Nearby schools

    GreatSchools rating
    Schools provided by the listing agent
    • Elementary: Corinth
    • High: SM East
    • District: Shawnee Mission

    Source: The MLS. This data may not be complete. We recommend contacting the local school district to confirm school assignments for this home.

    Get a cash offer in 3 minutes
    Find out how much your home could sell for in as little as 3 minutes with a no-obligation cash offer.
    Estimated market value
    $1,167,600
    Get a cash offer in 3 minutes
    Find out how much your home could sell for in as little as 3 minutes with a no-obligation cash offer.
    Estimated market value
    $1,167,600