***Seller has received an EXCEPTIONAL sight unseen offer *** Welcome to 8704 Margaret Ln in the Woodland Forest community of Annandale. This 4-bedroom, 4-bath colonial offers over 4,400 square feet of living space across three levels, feeds into the highly regarded W.T. Woodson High School pyramid, and has a floor plan that flows well and outdoor spaces that are genuinely hard to find at any price point. Hardwood floors carry throughout the main level, starting in the grand two-story foyer. The kitchen has been updated with white shaker cabinets, granite counters, and a patterned tile backsplash. A gas cooktop, double wall ovens, and a peninsula with bar seating make it a great space for cooking and gathering. The breakfast area sits just off the kitchen with sliding glass doors leading out to the screened porch. The two-story family room centers around a floor-to-ceiling brick fireplace with gas logs and remote, arched windows, and access to the deck. A main level den with a full bath is perfect for a home office or guest space. The laundry room has been updated with white shaker cabinets, granite counters, a patterned tile backsplash, and an undermount sink. Upstairs, the primary suite spans nearly 500 square feet with a vaulted ceiling, recessed lighting, a separate sitting area, and wooded views. Two walk-in closets offer generous storage, and the en-suite bath includes a soaking tub, a separate glass-door shower, and a double vanity. Three additional bedrooms are well-sized, and the hall bath features a double vanity with updated counters and fixtures. The finished lower level offers a rec room with walkout access to the backyard through sliding glass doors. A full bath and a large unfinished utility and workshop area with an epoxy floor round out the lower level. The outdoor living package on this home is something buyers will not forget. The screened porch has a cedar tongue-and-groove cathedral ceiling with skylights, recessed lighting, a ceiling fan, and treetop views of the wooded backyard. From there, you step out to an open deck connected to an octagonal gazebo, with a hot tub that conveys with the home. Recent updates include kitchen counters and backsplash, fireplace mantel, a fully renovated laundry room, a new hot water heater installed in June 2023, and speckled epoxy flooring in the two-car garage. An existing home warranty is in place through February 2026. Zoned for Canterbury Woods Elementary, Frost Middle School, and W.T. Woodson High School. Please note that while this home carries an Annandale mailing address, it sits in the Woodson High School pyramid. Conveniently located with easy access to I-495, Braddock Road, and Route 236, making it a great option for commuters heading into Washington, D.C., Tysons, or the Pentagon corridor. Bus service on Braddock Road provides an easy ride to the Pentagon for those who prefer public transit. Everyday shopping and dining are close by, with grocery stores, restaurants, and retail along Braddock Rd and Little River Turnpike. The Springfield Town Center and Mosaic District at Merrifield are both just a short drive away. Make your appointment today! For questions and offer please contact Co-Listing Agent, Mena Nakhla, at 571-239-0117
Sold for $1,500,000
Street View
$1,500,000
8704 Margaret Ln, Annandale, VA 22003
4beds
4,497sqft
Single Family Residence
Built in 1993
0.28 Acres Lot
$1,505,000 Zestimate®
$334/sqft
$4,800 Estimated rent
Home value
$1,505,000
$1.41M - $1.60M
$4,800/mo
Zestimate® history
Owner options
List your home for rent
$4,800/mo
Rent Zestimate®
Find your next renter with Zillow Rental Manager. Plus, with online applications, you can quickly screen prospective tenants – for free.
$4,800/mo
Rent Zestimate®
Refinance and save
$9,596/mo
Est. payment
Refinancing to a lower rate could help reduce your monthly payments and save thousands over the life of the loan.
$9,596/mo
Est. payment
Explore your selling options
Work with a Zillow partner agent
Leverage their expertise and Zillow's premium Showcase listings to get your home seen by more buyers.
Get startedList with your own agent
Get your home in front of millions of buyers by listing it on Zillow.
Learn how to do itSell it yourself
Take full control of how buyers see your home on Zillow by listing For Sale by Owner (FSBO).
List your homeWhat's special
Zillow last checked:
Listing updated:
Listed by:
ELIZABETH ANN KLINE 202-215-8325,
Samson Properties,
Co-Listing Agent: Mena Nakhla 571-239-0117,
Samson Properties
Bought with:
Renee Mumford, 0225211546
Key Home Realty Group
Source: Bright MLS,MLS#: VAFX2298270
Facts & features
Interior
Bedrooms & bathrooms
- Bedrooms: 4
- Bathrooms: 4
- Full bathrooms: 4
- Main level bathrooms: 1
Basement
- Area: 1625
Heating
- Forced Air, Natural Gas
Cooling
- Central Air, Ceiling Fan(s), ENERGY STAR Qualified Equipment, Programmable Thermostat, Heat Pump, Electric
Appliances
- Included: Gas Water Heater
Features
- Basement: Finished
- Number of fireplaces: 1
Interior area
- Total structure area: 5,273
- Total interior livable area: 4,497 sqft
- Finished area above ground: 3,648
- Finished area below ground: 849
Property
Parking
- Total spaces: 2
- Parking features: Other, Attached
- Attached garage spaces: 2
- Details: Garage Sqft: 399
Accessibility
- Accessibility features: None
Features
- Levels: Three
- Stories: 3
- Pool features: None
Lot
- Size: 0.28 Acres
Details
- Additional structures: Above Grade, Below Grade
- Parcel number: 0703 17 0007
- Zoning: 130
- Special conditions: Standard
Construction
Type & style
- Home type: SingleFamily
- Architectural style: Colonial
- Property subtype: Single Family Residence
Materials
- Brick
- Foundation: Concrete Perimeter
Condition
- New construction: No
- Year built: 1993
Utilities & green energy
- Sewer: Other
- Water: Other
Community & HOA
Community
- Subdivision: None Available
HOA
- Has HOA: Yes
- Services included: Trash, Management, Common Area Maintenance
- HOA fee: $300 annually
- HOA name: WOODLAND FOREST
Location
- Region: Annandale
Financial & listing details
- Price per square foot: $334/sqft
- Tax assessed value: $1,375,470
- Annual tax amount: $15,501
- Date on market: 5/14/2026
- Listing agreement: Exclusive Right To Sell
- Ownership: Fee Simple
Price history
| Date | Event | Price |
|---|---|---|
| 6/12/2026 | Sold | $1,500,000+15.4%$334/sqft |
Source:  Bright MLS #VAFX2298270 Report a problem Bright MLS #VAFX2298270 Report a problem | ||
| 2/22/2022 | Sold | $1,300,000+18.2%$289/sqft |
Source: Bright MLS #VAFX2040922 Report a problem | ||
| 1/20/2022 | Pending sale | $1,100,000+16.9%$245/sqft |
Source: Bright MLS #VAFX2040922 Report a problem | ||
| 3/3/2015 | Sold | $941,000-0.9%$209/sqft |
Source: Public Record Report a problem | ||
| 1/21/2015 | Pending sale | $949,888$211/sqft |
Source: Long & Foster Real Estate #FX8489941 Report a problem | ||
| 7/25/2014 | Listed for sale | $949,888$211/sqft |
Source: Long & Foster Real Estate #FX8413471 Report a problem | ||
Public tax history
| Year | Property taxes | Tax assessment |
|---|---|---|
| 2025 | $15,501 +5.2% | $1,340,950 +5.4% |
| 2024 | $14,734 +7% | $1,271,810 +4.2% |
| 2023 | $13,775 +24.2% | $1,220,630 +25.9% |
| 2022 | $11,087 | $969,570 +3.1% |
| 2021 | -- | $940,430 +1.3% |
| 2020 | $10,987 +2% | $928,380 +2% |
| 2019 | $10,774 | $910,380 |
| 2018 | $10,774 +8.5% | $910,380 +6.4% |
| 2017 | $9,934 +0.2% | $855,620 |
| 2016 | $9,912 +6.5% | $855,620 +2.6% |
| 2015 | $9,304 +0.2% | $833,650 |
| 2014 | $9,283 | $833,650 +4.7% |
| 2013 | -- | $796,430 +2.1% |
| 2012 | -- | $780,190 |
| 2011 | -- | $780,190 +2.1% |
| 2010 | -- | $764,460 |
| 2009 | -- | $764,460 -11.3% |
| 2008 | -- | $861,790 -15.7% |
| 2007 | -- | $1,022,350 +54.3% |
| 2003 | -- | $662,755 +13% |
| 2002 | -- | $586,510 +16% |
| 2001 | -- | $505,610 |
Find assessor info on the county website
Neighborhood: 22003
Nearby homes
- $1,276,6005 bd3 ba3.9k sqft8702 Margaret Ln, Annandale, VA 22003Off Market
- $1,311,2007 bd5 ba3.5k sqft8706 Margaret Ln, Annandale, VA 22003Off Market
- $1,352,3005 bd3 ba5.4k sqft8705 Margaret Ln, Annandale, VA 22003Off Market
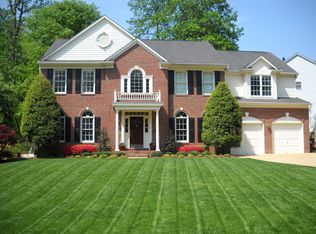
- $1,248,8004 bd3 ba3.4k sqft8708 Margaret Ln, Annandale, VA 22003Off Market
- $1,479,8006 bd5 ba5k sqft8700 Margaret Ln, Annandale, VA 22003Off Market
- $923,1004 bd4 ba2.4k sqft5016 Althea Dr, Annandale, VA 22003Off Market
- $931,7004 bd4 ba2.3k sqft5018 Althea Dr, Annandale, VA 22003Off Market
- $1,366,7005 bd4 ba4k sqft8701 Margaret Ln, Annandale, VA 22003Off Market
Nearby schools
GreatSchools rating
- 10/10Canterbury Woods Elementary SchoolGrades: PK-6Distance: 0.4 mi
- 9/10Frost Middle SchoolGrades: 7-8Distance: 2.1 mi
- 9/10Woodson High SchoolGrades: 9-12Distance: 2.4 mi
Schools provided by the listing agent
- Elementary: Canterbury Woods
- Middle: Frost
- High: Woodson
- District: Fairfax County Public Schools
Source: Bright MLS. This data may not be complete. We recommend contacting the local school district to confirm school assignments for this home.
Get a cash offer in 3 minutes
Find out how much your home could sell for in as little as 3 minutes with a no-obligation cash offer.
Estimated market value
$1,505,000
Get a cash offer in 3 minutes
Find out how much your home could sell for in as little as 3 minutes with a no-obligation cash offer.
Estimated market value
$1,505,000
- Virginia
- Fairfax County
- Annandale
- 22003
- 8704 Margaret Ln
Nearby cities
Nearby zip codes
Other Annandale Topics
