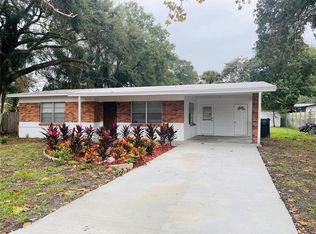
8704 N ROME AVENUE, TAMPA, FL 33604
Home value
$312,100
$290,000 - $334,000
$1,838/mo
Owner options
$1,838/mo
Rent Zestimate®
Find your next renter with Zillow Rental Manager. Plus, with online applications, you can quickly screen prospective tenants – for free.
$1,838/mo
Rent Zestimate®
$2,181/mo
Est. payment
Refinancing to a lower rate could help reduce your monthly payments and save thousands over the life of the loan.
$2,181/mo
Est. payment
Explore your selling options
Work with a Zillow partner agent
Leverage their expertise and Zillow's premium Showcase listings to get your home seen by more buyers.
Get startedList with your own agent
Get your home in front of millions of buyers by listing it on Zillow.
Learn how to do itSell it yourself
Take full control of how buyers see your home on Zillow by listing For Sale by Owner (FSBO).
List your homeWhat's special
Zillow last checked:
Listing updated:
Debra Fitzgerald 813-362-0338,
STRUCTURE PROPERTY GROUP LLC 813-368-2148
Yoan Quintero Garcia, 3622748
HOME PRIME REALTY LLC

Facts & features
Interior
Bedrooms & bathrooms
- Bedrooms: 2
- Bathrooms: 1
- Full bathrooms: 1
Rooms
- Room types: Breakfast Room Separate, Family Room, Utility Room
Primary bedroom
- Features: Walk-In Closet(s)
- Level: First
- Area: 126 Square Feet
- Dimensions: 12x10.5
Bathroom 2
- Features: Built-in Closet
- Level: First
- Area: 120 Square Feet
- Dimensions: 12x10
Dining room
- Level: First
- Area: 110 Square Feet
- Dimensions: 11x10
Great room
- Features: Ceiling Fan(s)
- Level: First
- Area: 204 Square Feet
- Dimensions: 17x12
Kitchen
- Features: Granite Counters
- Level: First
- Area: 110 Square Feet
- Dimensions: 11x10
Heating
- Central
Cooling
- Central Air
Appliances
- Included: Cooktop, Dishwasher, Disposal, Dryer, Microwave, Range, Refrigerator, Tankless Water Heater, Washer
- Laundry: Inside
Features
- Ceiling Fan(s), Crown Molding, Pest Guard System, Solid Wood Cabinets, Stone Counters
- Flooring: Ceramic Tile, Engineered Hardwood, Porcelain Tile, Hardwood
- Windows: Window Treatments
- Has fireplace: No
Interior area
- Total structure area: 1,228
- Total interior livable area: 863 sqft
Property
Parking
- Total spaces: 1
- Parking features: Boat, Covered, Curb Parking, Driveway, Off Street, On Street, Open, Oversized, RV Access/Parking
- Carport spaces: 1
- Has uncovered spaces: Yes
Features
- Levels: One
- Stories: 1
- Patio & porch: Covered, Front Porch
- Exterior features: Private Mailbox, Sidewalk, Storage
- Fencing: Chain Link
Lot
- Size: 10,725 Square Feet
- Dimensions: 75 x 143
- Features: Cleared, City Lot, Level, Oversized Lot, Sidewalk
- Residential vegetation: Mature Landscaping
Details
- Additional structures: Shed(s), Storage
- Parcel number: A2328183DX00000000006.6
- Zoning: RS-50
- Special conditions: None
Construction
Type & style
- Home type: SingleFamily
- Property subtype: Single Family Residence
Materials
- Stucco
- Foundation: Block
- Roof: Shingle
Condition
- Completed
- New construction: No
- Year built: 1955
Utilities & green energy
- Sewer: Public Sewer
- Water: None
- Utilities for property: Cable Available, Electricity Connected, Public, Street Lights, Water Connected
Community & HOA
Community
- Security: Security Fencing/Lighting/Alarms, Security System
- Pet fee: $0 monthly
- Subdivision: GOLDSTEINS ADD TO NORTH T
HOA
- Has HOA: No
Location
- Region: Tampa
Financial & listing details
- Price per square foot: $365/sqft
- Tax assessed value: $186,488
- Annual tax amount: $312
- Date on market: 9/16/2025
- Cumulative days on market: 202 days
- Listing terms: Cash,Conventional
- Ownership: Fee Simple
- Total actual rent: 0
- Electric utility on property: Yes
- Road surface type: Paved
Price history
| Date | Event | Price |
|---|---|---|
| 5/26/2026 | Sold | $315,000-3.1%$365/sqft |
Source: | ||
| 4/14/2026 | Pending sale | $325,000$377/sqft |
Source: | ||
| 3/14/2026 | Price change | $325,000-1.5%$377/sqft |
Source: | ||
| 11/28/2025 | Price change | $330,000-1.5%$382/sqft |
Source: | ||
| 9/16/2025 | Listed for sale | $335,000+294.1%$388/sqft |
Source: | ||
| 8/5/2002 | Sold | $85,000$98/sqft |
Source: Public Record Report a problem | ||
Public tax history
| Year | Property taxes | Tax assessment |
|---|---|---|
| 2025 | $342 +9.4% | $36,949 +2.9% |
| 2024 | $312 +6.3% | $35,908 +3% |
| 2023 | $294 +6.7% | $34,862 +3% |
| 2022 | $276 +6.1% | $33,847 +3% |
| 2021 | $260 +4.9% | $32,861 +1.4% |
| 2020 | $248 +9% | $32,407 +2.3% |
| 2019 | $227 | $31,678 +1.9% |
| 2018 | $227 +7.6% | $31,087 -55.8% |
| 2017 | $211 +8.8% | $70,374 +136% |
| 2016 | $194 +10.2% | $29,822 +0.7% |
| 2015 | $176 +54.8% | $29,615 +0.8% |
| 2014 | $114 | $29,380 +1.5% |
| 2013 | $114 +17.7% | $28,946 +1.7% |
| 2012 | $97 -70.7% | $28,462 -27.5% |
| 2011 | $329 -22.9% | $39,241 -10.6% |
| 2010 | $427 -40.3% | $43,897 -37.3% |
| 2009 | $715 -2.4% | $70,032 -2.3% |
| 2008 | $733 -25.1% | $71,708 +3% |
| 2007 | $978 -4.9% | $69,619 +2.5% |
| 2006 | $1,028 +1.7% | $67,921 +3% |
| 2005 | $1,011 | $65,943 +3% |
| 2004 | -- | $64,022 +1.9% |
| 2003 | -- | $62,828 +71% |
| 2002 | -- | $36,738 +1.6% |
| 2001 | -- | $36,159 -12.9% |
| 2000 | $245 | $41,491 |
Neighborhood: Lowry Park Central
Nearby homes
- $321,1003 bd2 ba1k sqft8710 N Rome Ave, Tampa, FL 33604Off Market
- $270,9002 bd1 ba999 sqft8702 N Rome Ave, Tampa, FL 33604Off Market
- $321,0002 bd1 ba951 sqft8709 N Packwood Ave, Tampa, FL 33604Sold

- $287,5002 bd1 ba1.3k sqft8707 N Packwood Ave, Tampa, FL 33604Off Market
- $330,0003 bd2 ba1.4k sqft1704 W Humphrey St, Tampa, FL 33604Sold
- $356,0003 bd2 ba1.1k sqft1702 W Humphrey St, Tampa, FL 33604Off Market
- $354,8003 bd2 ba1.3k sqft1706 W Humphrey St, Tampa, FL 33604Off Market
- $362,9003 bd2 ba1.7k sqft8707 N Rome Ave, Tampa, FL 33604Off Market
Nearby schools
GreatSchools rating
- 4/10Forest Hills Elementary SchoolGrades: PK-5Distance: 1.1 mi
- 2/10Memorial Middle SchoolGrades: 6-8Distance: 3.1 mi
- 2/10Chamberlain High SchoolGrades: 9-12Distance: 0.7 mi
Get a cash offer in 3 minutes
- Florida
- Hillsborough County
- Tampa
- 33604
- Lowry Park Central
- 8704 N ROME AVENUE
