Skip main navigation
Sold
  • $535,000

    8704 NE 87th Cir, Vancouver, WA 98662

    4beds
    2,212sqft
    Residential, Single Family Residence
    Built in 2005
    5,662 Square Feet Lot
    $535,200 Zestimate®
    $242/sqft
    $2,932 Estimated rent

    Home value

    $535,200

    $508,000 - $562,000

    $2,932/mo

    Zestimate® history
    Loading
    Loading...

    Owner options

    List your home for rent

    $2,932/mo

    Rent Zestimate®

    Find your next renter with Zillow Rental Manager. Plus, with online applications, you can quickly screen prospective tenants – for free.

    Learn more

    $2,932/mo

    Rent Zestimate®

    Refinance and save

    $2,610/mo

    Est. payment

    Refinancing to a lower rate could help reduce your monthly payments and save thousands over the life of the loan.

    See today's rates

    $2,610/mo

    Est. payment

    Explore your selling options

    Work with a Zillow partner agent

    Leverage their expertise and Zillow's premium Showcase listings to get your home seen by more buyers.

    Get started

    List with your own agent

    Get your home in front of millions of buyers by listing it on Zillow.

    Learn how to do it

    Sell it yourself

    Take full control of how buyers see your home on Zillow by listing For Sale by Owner (FSBO).

    List your home

    What's special

    Attached two-car garageJetted tubSeparate step-in showerThoughtful floor planFormal dining areaEat up barSpacious four-bedroom home
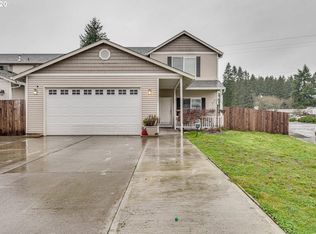
    Step inside this spacious four-bedroom home where a thoughtful floor plan meets your everyday needs. Built in 2005, this home rests on a quiet cul-de-sac offering 2,212 square feet of interior space on a modest but comfortable 0.13-acre lot. Newer luxury vinyl plank flooring stretches throughout the entire interior, providing easy clean-up. The layout is designed with functionality in mind, featuring separate living and family rooms that allow for simultaneous activities, plus a formal dining area for shared meals. The kitchen is equipped with stainless steel appliances, pantry and an eat up bar, keeping the space open and easy for use. The primary suite is more than enough space and includes an oversized closet and a private bathroom with double sinks, jetted tub, and separate step-in shower. Storage is a priority here, with a second bedroom also featuring its own walk-in closet. 2 more bedrooms on the upper level as well. Central A/C and a brand new roof ensure comfort all year long. The property also features an attached two-car garage. Outside, the level backyard is an ideal spot for gardening, play, or relaxing. With no HOA fees, you have more freedom to enjoy your property. Located near I-205 and favorites like Costco or The Home Depot, the home offers a straightforward commute. Nearby Sunset Park provides a beautiful backdrop for walks along Curtain Creek. Home warranty included!

    Zillow last checked:

    Listing updated:

    Listed by:

    Anthony Brungardt 360-904-4956,

    eXp Realty LLC

    Bought with:

    Desanka Pokrajac, 126663

    Redfin

    Source: RMLS (OR),MLS#: 327652920MLS Logo

    Facts & features

    Interior

    Bedrooms & bathrooms
    • Bedrooms: 4
    • Bathrooms: 3
    • Full bathrooms: 2
    • Partial bathrooms: 1
    • Main level bathrooms: 1
    Rooms
    • Room types: Bedroom 4, Laundry, Bedroom 2, Bedroom 3, Dining Room, Family Room, Kitchen, Living Room, Primary Bedroom
    Primary bedroom
    • Features: Bay Window, Ceiling Fan, Double Sinks, Jetted Tub, Vaulted Ceiling, Vinyl Floor, Walkin Closet, Walkin Shower
    • Level: Upper
    • Area: 306
    • Dimensions: 18 x 17
    Bedroom 2
    • Features: Vinyl Floor, Walkin Closet
    • Level: Upper
    • Area: 130
    • Dimensions: 13 x 10
    Bedroom 3
    • Features: Closet, Vinyl Floor
    • Level: Upper
    • Area: 140
    • Dimensions: 14 x 10
    Bedroom 4
    • Features: Closet, Vinyl Floor
    • Level: Upper
    • Area: 143
    • Dimensions: 13 x 11
    Dining room
    • Features: Vinyl Floor
    • Level: Main
    • Area: 140
    • Dimensions: 14 x 10
    Family room
    • Features: Fireplace, Sliding Doors, Vinyl Floor
    • Level: Main
    • Area: 330
    • Dimensions: 22 x 15
    Kitchen
    • Features: Dishwasher, Disposal, Eat Bar, Microwave, Pantry, Free Standing Range, Free Standing Refrigerator, Peninsula, Plumbed For Ice Maker, Vinyl Floor
    • Level: Main
    • Area: 168
    • Width: 12
    Living room
    • Features: Bay Window, Vinyl Floor
    • Level: Main
    • Area: 221
    • Dimensions: 17 x 13
    Heating
    • Forced Air, Fireplace(s)
    Cooling
    • Central Air
    Appliances
    • Included: Dishwasher, Disposal, Free-Standing Range, Free-Standing Refrigerator, Microwave, Plumbed For Ice Maker, Stainless Steel Appliance(s), Washer/Dryer, Gas Water Heater, Tank Water Heater
    • Laundry: Laundry Room
    Features
    • Ceiling Fan(s), High Ceilings, Hookup Available, Vaulted Ceiling(s), Closet, Sink, Walk-In Closet(s), Eat Bar, Pantry, Peninsula, Double Vanity, Walkin Shower
    • Flooring: Vinyl
    • Doors: Sliding Doors
    • Windows: Vinyl Frames, Bay Window(s)
    • Basement: Crawl Space
    • Number of fireplaces: 1
    • Fireplace features: Gas
    Interior area
    • Total structure area: 2,212
    • Total interior livable area: 2,212 sqft

    Property

    Parking
    • Total spaces: 2
    • Parking features: Driveway, Garage Door Opener, Attached
    • Attached garage spaces: 2
    • Has uncovered spaces: Yes
    Accessibility
    • Accessibility features: Garage On Main, Utility Room On Main, Walkin Shower, Accessibility
    Features
    • Levels: Two
    • Stories: 2
    • Patio & porch: Covered Patio, Patio, Porch
    • Exterior features: Yard
    • Has spa: Yes
    • Spa features: Bath
    • Fencing: Fenced
    Lot
    • Size: 5,662 Square Feet
    • Features: Cul-De-Sac, Level, SqFt 5000 to 6999
    Details
    • Additional structures: HookupAvailable
    • Parcel number: 155968096
    • Zoning: UL

    Construction

    Type & style
    • Home type: SingleFamily
    • Architectural style: Traditional
    • Property subtype: Residential, Single Family Residence
    Materials
    • Vinyl Siding
    • Foundation: Concrete Perimeter
    • Roof: Composition
    Condition
    • Resale
    • New construction: No
    • Year built: 2005
    Details
    • Warranty included: Yes

    Utilities & green energy

    • Sewer: Public Sewer
    • Water: Public
    • Utilities for property: Cable Connected, DSL

    Community & HOA

    HOA
    • Has HOA: No
    Location
    • Region: Vancouver

    Financial & listing details

    • Price per square foot: $242/sqft
    • Tax assessed value: $469,575
    • Annual tax amount: $5,222
    • Date on market: 5/13/2026
    • Cumulative days on market: 5 days
    • Listing terms: Cash,Conventional,FHA,VA Loan
    • Road surface type: Paved

    Price history

    DateEventPrice
    6/18/2026Sold$535,000$242/sqft
    Source: RMLS (OR) #327652920 Report a problem
    5/19/2026Pending sale$535,000$242/sqft
    Source: RMLS (OR) #327652920 Report a problem
    5/14/2026Listed for sale$535,000+16.3%$242/sqft
    Source: RMLS (OR) #327652920 Report a problem
    7/15/2022Sold$460,000-2.1%$208/sqft
    Source: RMLS (OR) #22635315 Report a problem
    6/14/2022Pending sale$470,000$212/sqft
    Source: RMLS (OR) #22635315 Report a problem
    6/8/2022Price change$470,000-3.1%$212/sqft
    Source: RMLS (OR) #22635315 Report a problem
    5/23/2022Price change$485,000-2.8%$219/sqft
    Source: RMLS (OR) #22635315 Report a problem
    5/12/2022Listed for sale$499,000+43.2%$226/sqft
    Source: RMLS (OR) #22635315 Report a problem
    1/17/2020Sold$348,500$158/sqft
    Source: RMLS (OR) #19452301 Report a problem
    11/26/2019Pending sale$348,500$158/sqft
    Source: Keller Williams Premier Partners #19452301 Report a problem
    10/12/2019Listed for sale$348,500$158/sqft
    Source: Keller Williams Premier Partners #19452301 Report a problem
    10/3/2019Pending sale$348,500$158/sqft
    Source: Keller Williams Premier Partners #19452301 Report a problem
    9/26/2019Price change$348,500-2.7%$158/sqft
    Source: Keller Williams Premier Partners #19452301 Report a problem
    8/21/2019Listed for sale$358,000+89.7%$162/sqft
    Source: Keller Williams Premier Partners #19452301 Report a problem
    6/1/2011Listing removed$188,700$85/sqft
    Source: foreclosure.com Report a problem
    5/1/2011Listed for sale$188,700-20.4%$85/sqft
    Source: Fannie Mae #11257904 Report a problem
    4/18/2011Sold$237,106-19.1%$107/sqft
    Source: Public Record Report a problem
    4/16/2011Listed for sale--
    Source: isNowListed.com Report a problem
    6/29/2007Sold$292,950+26.2%$132/sqft
    Source: Public Record Report a problem
    10/7/2005Sold$232,150$105/sqft
    Source: Public Record Report a problem

    Public tax history

    YearProperty taxesTax assessment
    2024$4,760 +8.8%$469,575 +3.8%
    2023$4,376 +4%$452,567 -3.9%
    2022$4,208 +4%$470,881 +17.9%
    2021$4,047 +3.1%$399,494 +10.5%
    2020$3,925 $361,508 +2.7%
    2019$3,925 +16.2%$352,112 +7.7%
    2018$3,380 -11.3%$326,921 +9.8%
    2017$3,810 +13.5%$297,643 +9%
    2016$3,357 +1.4%$273,143 +10.1%
    2015$3,310 +0.7%$248,151 +5.7%
    2014$3,287 $234,732 +19.8%
    2013$3,287 +12.6%$195,954 +6.2%
    2012$2,919 -1.8%$184,457 -6.7%
    2011$2,972 +8.7%$197,761 -4.9%
    2010$2,734 -8.1%$207,877 -2.9%
    2009$2,974 $213,986 -25.8%
    2008-- $288,300
    2007-- $288,300
    2005-- --
    Find assessor info on the county website

    Neighborhood: Five Corners

    Nearby schools

    GreatSchools rating
    Schools provided by the listing agent
    • Elementary: Sunset
    • Middle: Covington
    • High: Heritage

    Source: RMLS (OR). This data may not be complete. We recommend contacting the local school district to confirm school assignments for this home.

    Get a cash offer in 3 minutes
    Find out how much your home could sell for in as little as 3 minutes with a no-obligation cash offer.
    Estimated market value
    $535,200
    Get a cash offer in 3 minutes
    Find out how much your home could sell for in as little as 3 minutes with a no-obligation cash offer.
    Estimated market value
    $535,200