What a great floor plan! You won't believe this home isn't bigger than the actual square footage. Every room you enter seems large, starting with the huge family room, which features a beautiful fireplace and built-in bookcase. A second living space is off the entry, which can be a formal living or a great stay at home office. And if you want WOW, the kitchen truly delivers! It is spacious and features a large island, granite counters, stainless appliances, two pantries, tons of cabinets and large eating space. Of course the master bedroom is oversized also, and features a large walk-in closet, full bath with double vanities, granite counter top, whirlpool tub and shower. Both secondary bedrooms are large and share a full bath. You'll also find an inside laundry room and tons of storage. The home has wood and tile floors throughout (no carpet) and tons of big windows with lots of light! Sellers have done a lot of tasteful remodeling. I think you'll find this home to be everything we've described.
Sold for $289,950
$289,950
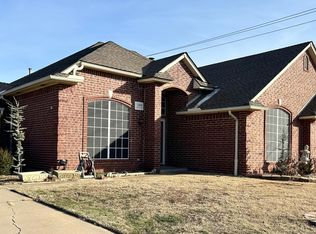
8704 NW 116th Ter, Oklahoma City, OK 73162
3beds
2,396sqft
Single Family Residence
Built in 1997
9,147 Square Feet Lot
$294,500 Zestimate®
$121/sqft
$2,214 Estimated rent
Home value
$294,500
$274,000 - $315,000
$2,214/mo
Zestimate® history
Owner options
List your home for rent
$2,214/mo
Rent Zestimate®
Find your next renter with Zillow Rental Manager. Plus, with online applications, you can quickly screen prospective tenants – for free.
$2,214/mo
Rent Zestimate®
Refinance and save
$1,477/mo
Est. payment
Refinancing to a lower rate could help reduce your monthly payments and save thousands over the life of the loan.
$1,477/mo
Est. payment
Explore your selling options
Work with a Zillow partner agent
Leverage their expertise and Zillow's premium Showcase listings to get your home seen by more buyers.
Get startedList with your own agent
Get your home in front of millions of buyers by listing it on Zillow.
Learn how to do itSell it yourself
Take full control of how buyers see your home on Zillow by listing For Sale by Owner (FSBO).
List your homeWhat's special
Large walk-in closetHuge family roomTons of storageLarge eating spaceBuilt-in bookcaseWhirlpool tubBeautiful fireplace
Zillow last checked:
Listing updated:
Listed by:
Randy Pratt 405-520-1626,
Keller Williams Central OK ED
Bought with:
Trish Lowther, 144808
Metro First Realty
Source: MLSOK/OKCMAR as distributed by MLS GRID,MLS#: 1164891
Facts & features
Interior
Bedrooms & bathrooms
- Bedrooms: 3
- Bathrooms: 2
- Full bathrooms: 2
Primary bedroom
- Description: Double Vanities,Walk In Closet,Whirlpool
Bedroom
- Description: Ceiling Fan
Bedroom
- Description: Ceiling Fan
Dining room
- Description: Formal
Kitchen
- Description: Eating Space,Island,Pantry
Living room
- Description: Bookcase,Family/Den,Fireplace
Appliances
- Included: Dishwasher, Disposal, Built-In Electric Oven, Built-In Gas Range
Features
- Paint Woodwork
- Flooring: Tile, Wood
- Windows: Window Treatments
- Number of fireplaces: 1
- Fireplace features: Masonry
Interior area
- Total structure area: 2,396
- Total interior livable area: 2,396 sqft
Property
Parking
- Total spaces: 3
- Parking features: Garage
- Garage spaces: 3
Features
- Levels: One
- Stories: 1
- Patio & porch: Patio
- Fencing: Wood
Lot
- Size: 9,147 Square Feet
- Features: Cul-De-Sac, Interior Lot
Details
- Parcel number: 8704NW116th73162
- Special conditions: None
Construction
Type & style
- Home type: SingleFamily
- Architectural style: Dallas,French
- Property subtype: Single Family Residence
Materials
- Brick
- Foundation: Slab
- Roof: Composition
Condition
- Year built: 1997
Utilities & green energy
- Utilities for property: Cable Available, Public
Community & HOA
Location
- Region: Oklahoma City
Financial & listing details
- Price per square foot: $121/sqft
- Tax assessed value: $221,998
- Annual tax amount: $2,469
- Date on market: 4/17/2025
Price history
| Date | Event | Price |
|---|---|---|
| 5/23/2025 | Sold | $289,950$121/sqft |
Source:  MLSOK/OKCMAR as distributed by MLS GRID #1164891 Report a problem MLSOK/OKCMAR as distributed by MLS GRID #1164891 Report a problem | ||
| 4/21/2025 | Pending sale | $289,950$121/sqft |
Source: MLSOK/OKCMAR as distributed by MLS GRID #1164891 Report a problem | ||
| 4/17/2025 | Listed for sale | $289,950+61.2%$121/sqft |
Source: MLSOK/OKCMAR as distributed by MLS GRID #1164891 Report a problem | ||
| 6/30/2009 | Sold | $179,900$75/sqft |
Source: MLSOK/OKCMAR as distributed by MLS GRID #385190 Report a problem | ||
| 5/2/2009 | Price change | $179,900-5.3%$75/sqft |
Source: Listhub #385190 Report a problem | ||
| 3/1/2009 | Listed for sale | $189,900+39.6%$79/sqft |
Source: Listhub #385190 Report a problem | ||
| 1/19/2001 | Sold | $136,000+15.3%$57/sqft |
Source: MLSOK/OKCMAR as distributed by MLS GRID #57125 Report a problem | ||
| 10/28/1997 | Sold | $118,000$49/sqft |
Source: Public Record Report a problem | ||
Public tax history
| Year | Property taxes | Tax assessment |
|---|---|---|
| 2025 | $3,069 +2.7% | $24,419 +3% |
| 2024 | $2,987 +5.2% | $23,708 +3% |
| 2023 | $2,841 +1.7% | $23,017 +3% |
| 2022 | $2,792 +0.8% | $22,346 +3% |
| 2021 | $2,769 +1% | $21,696 +3% |
| 2020 | $2,742 +41.8% | $21,065 -2.5% |
| 2019 | $1,934 +1.9% | $21,615 +1.8% |
| 2018 | $1,898 -29.9% | $21,231 -1.3% |
| 2017 | $2,706 | $21,504 +2.1% |
| 2016 | $2,706 +5.2% | $21,064 -2% |
| 2015 | $2,573 +3.6% | $21,494 +1.9% |
| 2014 | $2,483 | $21,090 +3% |
| 2013 | -- | $20,475 +0.4% |
| 2012 | -- | $20,385 -2.2% |
| 2011 | -- | $20,837 +4.9% |
| 2010 | -- | $19,855 -1.7% |
| 2009 | -- | $20,201 +5% |
| 2008 | -- | $19,238 +5% |
| 2007 | -- | $18,323 +5% |
| 2006 | -- | $17,450 +5% |
| 2005 | -- | $16,620 -89% |
| 2004 | $1,951 | $151,041 +809.1% |
| 2003 | -- | $16,614 +10.2% |
| 2002 | -- | $15,070 |
| 2001 | -- | $15,070 +6% |
| 2000 | -- | $14,212 -0.1% |
| 1999 | -- | $14,220 |
Find assessor info on the county website
Neighborhood: 73162
Nearby homes
- $319,0003 bd2 ba2.9k sqft8708 NW 116th Ter, Oklahoma City, OK 73162Off Market
- $284,3004 bd2 ba1.8k sqft8733 NW 114th St, Oklahoma City, OK 73162Off Market

- $333,9004 bd2 ba2.8k sqft8700 NW 116th Ter, Oklahoma City, OK 73162Off Market
- $298,2004 bd2 ba2.3k sqft11600 Skyway Ave, Oklahoma City, OK 73162Off Market
- $305,0003 bd2 ba2k sqft8725 NW 114th St, Oklahoma City, OK 73162Sold
- $304,6003 bd3 ba1.9k sqft8737 NW 114th St, Oklahoma City, OK 73162Off Market
- $316,1004 bd3 ba1.9k sqft8737 NW 114th, Oklahoma City, OK 73169Off Market
- $279,4003 bd2 ba2k sqft8712 NW 116th Ter, Oklahoma City, OK 73162Off Market
Nearby schools
GreatSchools rating
- 9/10Stone Ridge Elementary SchoolGrades: 1-4Distance: 2 mi
- 9/10Piedmont Middle SchoolGrades: 7-8Distance: 6 mi
- 10/10Piedmont High SchoolGrades: 9-12Distance: 6.7 mi
Schools provided by the listing agent
- Elementary: Stone Ridge ES
- Middle: Piedmont MS
- High: Piedmont HS
Source: MLSOK/OKCMAR as distributed by MLS GRID. This data may not be complete. We recommend contacting the local school district to confirm school assignments for this home.
Get a cash offer in 3 minutes
Find out how much your home could sell for in as little as 3 minutes with a no-obligation cash offer.
Estimated market value
$294,500
Get a cash offer in 3 minutes
Find out how much your home could sell for in as little as 3 minutes with a no-obligation cash offer.
Estimated market value
$294,500
- Oklahoma
- Oklahoma County
- Oklahoma City
- 73162
- 8704 NW 116th Ter
Nearby cities
Nearby neighborhoods
Nearby zip codes
Other Oklahoma City Topics
