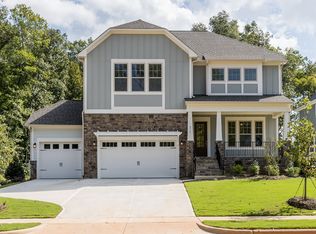
The Beaufort home plan features 5 bedrooms, 4 bathrooms, a dining room, study, breakfast room, game room, 2 porches, and a 2-car garage. This unique floor plan offers a porch off the study, dining room, and great room. The kitchen is large and open, making it great for entertaining company. Generous mud and laundry room. Second floor owner's suite is set privately from the rest of the home. The first floor study has the option to be a private guest bedroom and full bath.
This property is not currently displayed as for sale or rent on Zillow. This may be different from what's on other websites or public sources.