Skip main navigation
For sale
  • $3,975,000

    8704 N Ocean Blvd., Myrtle Beach, SC 29572

    6beds
    5,525sqft
    : 
    Loading
    Get pre-qualified
    Single Family Residence
    Built in 2000
    0.54 Acres Lot
    $3,636,600 Zestimate®
    $719/sqft
    $-- HOA

    What's special

    Gas fireplaceLoft with ocean viewsWelcoming front porchImpressive foyer
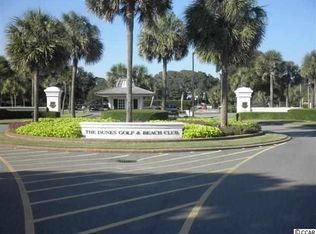
    Oceanview and Dunes Club—an exceptional blend of coastal luxury and relaxed living. This magnificent, almost 9000 sq. ft. residence is crafted with extraordinary attention to detail inside and out, offering sweeping ocean views from multiple vantage points throughout the home. Updated and renovated to bring the trends into 2026, must-see kitchen and master bedroom/bathroom enhancements. Come through the gates and try to take it all in...the mature landscaping with gorgeous like oaks, the ocean breeze and salt air, and the peaceful sound of the waves, a few steps from your backyard. Step onto the welcoming front porch and into an impressive foyer that opens to a grand great room featuring floor-to-ceiling custom windows, built-ins, and a gas fireplace. To the left, a spacious office showcases custom cabinetry, wainscoting, and exquisite crown molding. To the right, a formal dining room comfortably seats twelve—perfect for entertaining, holidays, and family gatherings. The gourmet kitchen is a chef’s dream, complete with custom cabinetry, beautiful quartz countertops, expansive prep space, and premium stainless steel appliances, including a warming drawer, Sub-Zero refrigerator, and Thermador gas range. The adjoining keeping room offers ocean views and easy access to the home’s outdoor living spaces. An elevator or elegant staircase provides access to all levels. The second floor features a loft with ocean views and a split bedroom layout. Each bedroom opens onto a generous balcony overlooking the backyard and the Atlantic beyond. The top floor is designed for entertainment and comfort, boasting a stunning media room with surround sound, theater lighting, and a retractable screen—ideal for movie nights or game days. A card table area and a convenient kitchenette make this level perfect for guests or a mother-in-law suite, complemented by two additional bedrooms. Could also be a perfect spot for a private gym! Perfectly situated on the largest rear lot in the Dunes Oceanfront area, this estate is a rare offering—experience the best of coastal living in one of the area's most premier locations.
    133 days
    |
    869
    |
    32
    |

    Zillow last checked:

    Listing updated:

    Listed by:

    Jason Green Team jason@grandedunesproperties.com,

    GRANDE DUNES PROPERTIES

    Source: CCAR,MLS#: 2604828MLS LogoOriginating MLS: Coastal Carolinas Association of Realtors

    Loading...

      Facts & features

      Interior

      Bedrooms & bathrooms
      • Bedrooms: 6
      • Bathrooms: 7
      • Full bathrooms: 6
      • 1/2 bathrooms: 1
      Rooms
      • Room types: Carolina Room, Den, Foyer, Media Room, Other, Screened Porch, Utility Room
      Primary bedroom
      • Features: Ceiling Fan(s), Linen Closet, Vaulted Ceiling(s), Walk-In Closet(s)
      Primary bathroom
      • Features: Dual Sinks, Jetted Tub, Separate Shower
      Dining room
      • Features: Separate/Formal Dining Room
      Family room
      • Features: Fireplace, Vaulted Ceiling(s)
      Kitchen
      • Features: Breakfast Bar, Breakfast Area, Pantry, Stainless Steel Appliances, Solid Surface Counters
      Other
      • Features: Entrance Foyer, Library, Other, Utility Room
      Heating
      • Central
      Cooling
      • Central Air
      Appliances
      • Included: Dishwasher, Disposal, Range, Refrigerator
      • Laundry: Washer Hookup
      Features
      • Ceiling Fan(s), Dual Sinks, Elevator, Jetted Tub, Linen Closet, Separate Shower, Vaulted Ceiling(s), Walk-In Closet(s), Breakfast Bar, Breakfast Area, Entrance Foyer, Stainless Steel Appliances, Solid Surface Counters
      • Flooring: Carpet, Tile, Wood
      • Doors: Insulated Doors
      Interior area
      • Total structure area: 8,900
      • Total interior livable area: 5,525 sqft
      Video & virtual tour

      Property

      Parking
      • Total spaces: 4
      • Parking features: Attached, Garage, Three Car Garage
      • Attached garage spaces: 3
      Features
      • Levels: Three Or More
      • Stories: 3
      • Patio & porch: Rear Porch, Deck, Front Porch, Patio, Porch, Screened
      • Exterior features: Deck, Fence, Sprinkler/Irrigation, Porch, Patio
      • Has spa: Yes
      • Has view: Yes
      • View description: Ocean
      • Has water view: Yes
      • Water view: Ocean
      Lot
      • Size: 0.54 Acres
      • Features: City Lot, Near Golf Course, Rectangular, Rectangular Lot
      Details
      • Additional parcels included: ,
      • Parcel number: 39415030002
      • Zoning: RES
      • Special conditions: None

      Construction

      Type & style
      • Home type: SingleFamily
      • Property subtype: Single Family Residence
      Materials
      • Masonry
      • Foundation: Raised
      Condition
      • Resale
      • Year built: 2000

      Utilities & green energy

      • Water: Public
      • Utilities for property: Cable Available, Electricity Available, Other, Phone Available, Sewer Available, Underground Utilities, Water Available
      Green energy
      • Energy efficient items: Doors, Windows

      Community & HOA

      Community
      • Features: Golf Carts OK, Golf, Long Term Rental Allowed
      • Security: Security System
      • Subdivision: Dunes Ocean Front - Formerly Grande Dunes Oceanside
      HOA
      • Has HOA: No
      • Amenities included: Owner Allowed Golf Cart, Owner Allowed Motorcycle, Pet Restrictions
      Location
      • Region: Myrtle Beach

      Financial & listing details

      • Price per square foot: $719/sqft
      • Date on market: 2/23/2026
      • Listing terms: Cash,Conventional
      • Electric utility on property: Yes

        Estimated market value

        $3,636,600

        $3.45M - $3.82M

        $7,753/mo

        Price history

        DateEventPrice
        3/17/2026Price change$3,975,000-9.2%$719/sqft
        Source: CCAR #2604828 Report a problem
        2/24/2026Listed for sale$4,375,900+26.4%$792/sqft
        Source: CCAR #2604828 Report a problem
        7/10/2025Sold$3,461,000+112.3%$626/sqft
        Source: CCAR #2516820 Report a problem
        4/12/2019Sold$1,630,000$295/sqft
        Source: CCAR #1902219 Report a problem

        Public tax history

        Tax history is unavailable.

        Monthly payment

        Est. payment

        Payment breakdown

        Explore the cost of this home by adjusting the details. Changes won't be saved.
        All calculations are estimates and provided by Zillow, Inc. for informational purposes only. Actual amounts may vary.
        HOA fees may include property taxes on listings classified as Co-Ops. Contact the listing agent and/or owner for fee details.
        Mortgage interest rates are dependent on a number of factors, including credit score, down payment, and repayment length. Interest rate data provided by Zillow Group Marketplace, Inc. as of 1/1/1970 from various mortgage lenders with which we have lead or other similar arrangements; the Estimated Payment is an average of those rates.
        See how much you could borrow to make a competitive offer.

        Climate risks

        Neighborhood: 29572

        Getting around

        13 / 100
        Car-Dependent
        34 / 100
        Somewhat Bikeable

        Nearby schools

        GreatSchools rating
        Schools provided by the listing agent
        • Elementary: Myrtle Beach Elementary School
        • Middle: Myrtle Beach Middle School
        • High: Myrtle Beach High School

        Source: CCAR. This data may not be complete. We recommend contacting the local school district to confirm school assignments for this home.

        A local agent can set up tours, give advice and negotiate with sellers.

        A local lender can help you make sure your offer is ready when you are.

        Browse local experts

        Similar homes

        Skip to the end of the carouselSkip to the beginning of the carousel