Skip main navigation
For sale
  • $300,990

    8704 Poppey Pl, Yukon, OK 73099

    3beds
    1,400sqft
    : 
    Loading
    Get pre-qualified
    Single Family Residence
    Built in 2026
    8,712 Square Feet Lot
    $300,600 Zestimate®
    $215/sqft
    $29/mo HOA

    What's special

    Utility roomWalk-in closetWalk-in showerSpacious primary bathStylish tile backsplashCeiling fanStainless-steel appliances
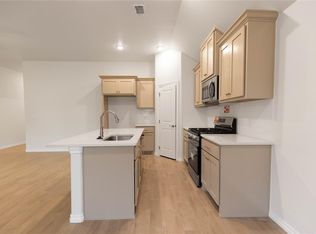
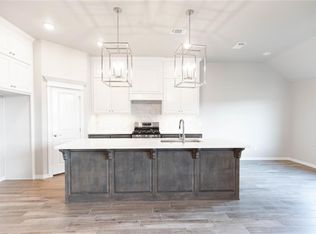
    This Bogan floor plan includes 1,510 Sqft of total living space, which includes 1,400 Sqft of indoor living space and 110 Sqft of outdoor living space. There is also a 395 Sqft, two car garage with a storm shelter installed. This home offers 3 bedrooms, 2 bathrooms, 2 covered patios, an office, and a utility room. The living room welcomes wood-look tile, large windows, a ceiling fan, and Cat6 wiring. The kitchen has 3 CM quartz countertops, stainless-steel appliances, wood-look tile, custom-built cabinets with decorative hardware throughout, and stylish tile backsplash. The primary suite features noteworthy carpet flooring, a ceiling fan, Cat6 wiring, and perfect-sized windows. The spacious primary bath offers a dual sink vanity with an elegant countertop selection, a walk-in shower, an elongated water saving toilet, and a walk-in closet! The outdoor living area is covered and has fully sodded yards with a water saving sprinkler system. Other amenities include a tankless water heater, a fresh air intake ventilation system, R-15 and R-38 insulation, an air filtration system, and so much more!
    122 days
    |
    16
    |
    1
    |

    Zillow last checked:

    Listing updated:

    Listed by:

    Zachary Holland 405-397-3855,

    Premium Prop Llc

    Source: MLSOK/OKCMAR as distributed by MLS GRID,MLS#: 1218946MLS Logo

    Loading...

      Facts & features

      Interior

      Bedrooms & bathrooms
      • Bedrooms: 3
      • Bathrooms: 2
      • Full bathrooms: 2
      Heating
      • Has Heating (Unspecified Type)
      Cooling
      • Has cooling: Yes
      Appliances
      • Included: Dishwasher, Disposal, Microwave, Water Heater, Free-Standing Gas Oven, Free-Standing Gas Range
      • Laundry: Laundry Room
      Features
      • Combo Woodwork
      • Flooring: Combination, Carpet, Tile
      • Windows: Double Pane, Low E, Vinyl Frame
      • Has fireplace: No
      • Fireplace features: None
      Interior area
      • Total structure area: 1,400
      • Total interior livable area: 1,400 sqft

      Property

      Parking
      • Total spaces: 2
      • Parking features: Concrete
      • Garage spaces: 2
      Features
      • Levels: One
      • Stories: 1
      • Patio & porch: Patio, Porch
      Lot
      • Size: 8,712 Square Feet
      • Features: Interior Lot
      Details
      • Parcel number: 8704NONEPoppey73099
      • Special conditions: None

      Construction

      Type & style
      • Home type: SingleFamily
      • Architectural style: Craftsman
      • Property subtype: Single Family Residence
      Materials
      • Brick & Frame, Masonry Vaneer
      • Foundation: Pillar/Post/Pier
      • Roof: Composition
      Condition
      • Year built: 2026
      Details
      • Builder name: Homes by Taber
      • Warranty included: Yes

      Utilities & green energy

      • Utilities for property: Cable Available, Public

      Community & HOA

      HOA
      • Has HOA: Yes
      • Services included: Pool, Recreation Facility
      • HOA fee: $350 annually
      Location
      • Region: Yukon

      Financial & listing details

      • Price per square foot: $215/sqft
      • Date on market: 3/13/2026
      • Electric utility on property: Yes

        Estimated market value

        $300,600

        $286,000 - $316,000

        $1,725/mo

        Price history

        DateEventPrice
        3/13/2026Listed for sale$300,990$215/sqft
        Source: MLSOK/OKCMAR as distributed by MLS GRID #1218946 Report a problem

        Public tax history

        Tax history is unavailable.

        Monthly payment

        Est. payment

        Payment breakdown

        Explore the cost of this home by adjusting the details. Changes won't be saved.
        All calculations are estimates and provided by Zillow, Inc. for informational purposes only. Actual amounts may vary.
        HOA fees may include property taxes on listings classified as Co-Ops. Contact the listing agent and/or owner for fee details.
        Mortgage interest rates are dependent on a number of factors, including credit score, down payment, and repayment length. Interest rate data provided by Zillow Group Marketplace, Inc. as of 1/1/1970 from various mortgage lenders with which we have lead or other similar arrangements; the Estimated Payment is an average of those rates.
        See how much you could borrow to make a competitive offer.

        Climate risks

        Neighborhood: 73099

        Getting around

        0 / 100
        Car-Dependent
        25 / 100
        Somewhat Bikeable

        Nearby schools

        GreatSchools rating
        Schools provided by the listing agent
        • Elementary: Redstone Intermediate School,Surrey Hills ES
        • Middle: Yukon MS
        • High: Yukon HS

        Source: MLSOK/OKCMAR as distributed by MLS GRID. This data may not be complete. We recommend contacting the local school district to confirm school assignments for this home.

        A local agent can set up tours, give advice and negotiate with sellers.

        Browse local experts

        Similar homes